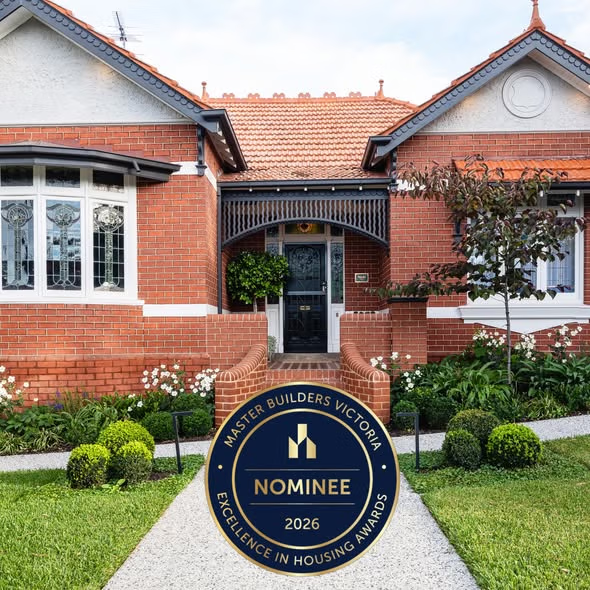
If you’re planning to renovate an older Melbourne home, you may come across terms such as heritage overlay, heritage listed and heritage property.
They are often used interchangeably in everyday conversation, but they don’t necessarily mean the same thing. More importantly, the heritage status of a property can influence what can be changed, whether planning approval is required and how a proposed renovation or extension is designed.
Understanding whether heritage controls apply to your property — and what those controls relate to — is therefore an important early step when planning a heritage home renovation or extension.
It doesn’t necessarily mean you can’t transform an older home. It means the existing property, applicable planning controls and proposed changes need to be understood before the design progresses too far.
What Is a Heritage Overlay?
A Heritage Overlay is a planning control used within Victorian planning schemes to identify places and areas with recognised heritage significance.
An overlay may apply to an individual property, a collection of properties, a streetscape or a broader heritage precinct.
This is particularly relevant throughout established parts of Melbourne, where groups of Victorian, Edwardian, Federation and other period homes can contribute collectively to the character of a neighbourhood.
If a Heritage Overlay applies to a property, a planning permit may be required for certain buildings and works. Exactly what requires approval depends on the property, the applicable planning controls and the work being proposed.
For homeowners, the important point is that a Heritage Overlay doesn’t necessarily prevent change. Instead, it introduces another set of considerations that should be understood as part of the renovation planning process.
What Does Heritage Listed Mean?
“Heritage listed” is a broader expression that can refer to a place recognised through different heritage mechanisms or levels of significance.
That’s why simply hearing that a property is “heritage listed” doesn’t provide enough information to determine what you can and cannot do.
For a homeowner considering a renovation, the important question is therefore not simply:
Is my house heritage listed?
It is:
What heritage controls apply to this particular property, and what parts of my proposed renovation do they affect?
A property may be individually significant, form part of a broader heritage precinct or be subject to other planning controls that influence development.
Understanding that distinction can have a significant impact on how a renovation is approached.
Heritage Overlay vs Heritage Listed: What’s the Difference?
The simplest way to think about the distinction is that a Heritage Overlay is a specific planning control, while “heritage listed” is a more general term that may be used to describe different forms of heritage recognition.
For a renovation project, the terminology itself is less important than determining the actual controls that apply to the property.
Those controls can influence questions such as:
- Whether a planning permit is required
- How much of the existing building can be altered
- Whether demolition is proposed
- How an extension relates to the original home
- How visible new work is from the street
- Whether particular external features are significant
- What information may need to accompany a planning application
The answers aren’t necessarily the same for every older property in Melbourne.
Does a Heritage Overlay Mean You Can’t Renovate?
No.
A Heritage Overlay does not automatically mean a home cannot be renovated, altered or extended.
Many heritage and period homes across Melbourne have been adapted successfully to provide more space, better natural light and layouts suited to contemporary living.
The difference is that certain proposed changes may need to be considered through the planning process.
Depending on the property and proposal, this could involve consideration of elements such as the existing façade, roof form, demolition, external materials, significant features, visibility of new construction and the relationship between an addition and the original building.
For homeowners, this makes early planning particularly important.
Rather than developing an ideal renovation and investigating heritage requirements afterwards, understanding the constraints at the beginning allows the design to respond to them from the outset.
Can You Extend a Home in a Heritage Overlay?
Extensions are possible on many properties affected by heritage controls.
In fact, an extension can be an effective way of introducing the space and functionality required for contemporary living while retaining important elements of the original home.
The design, scale and location of the extension become particularly important.
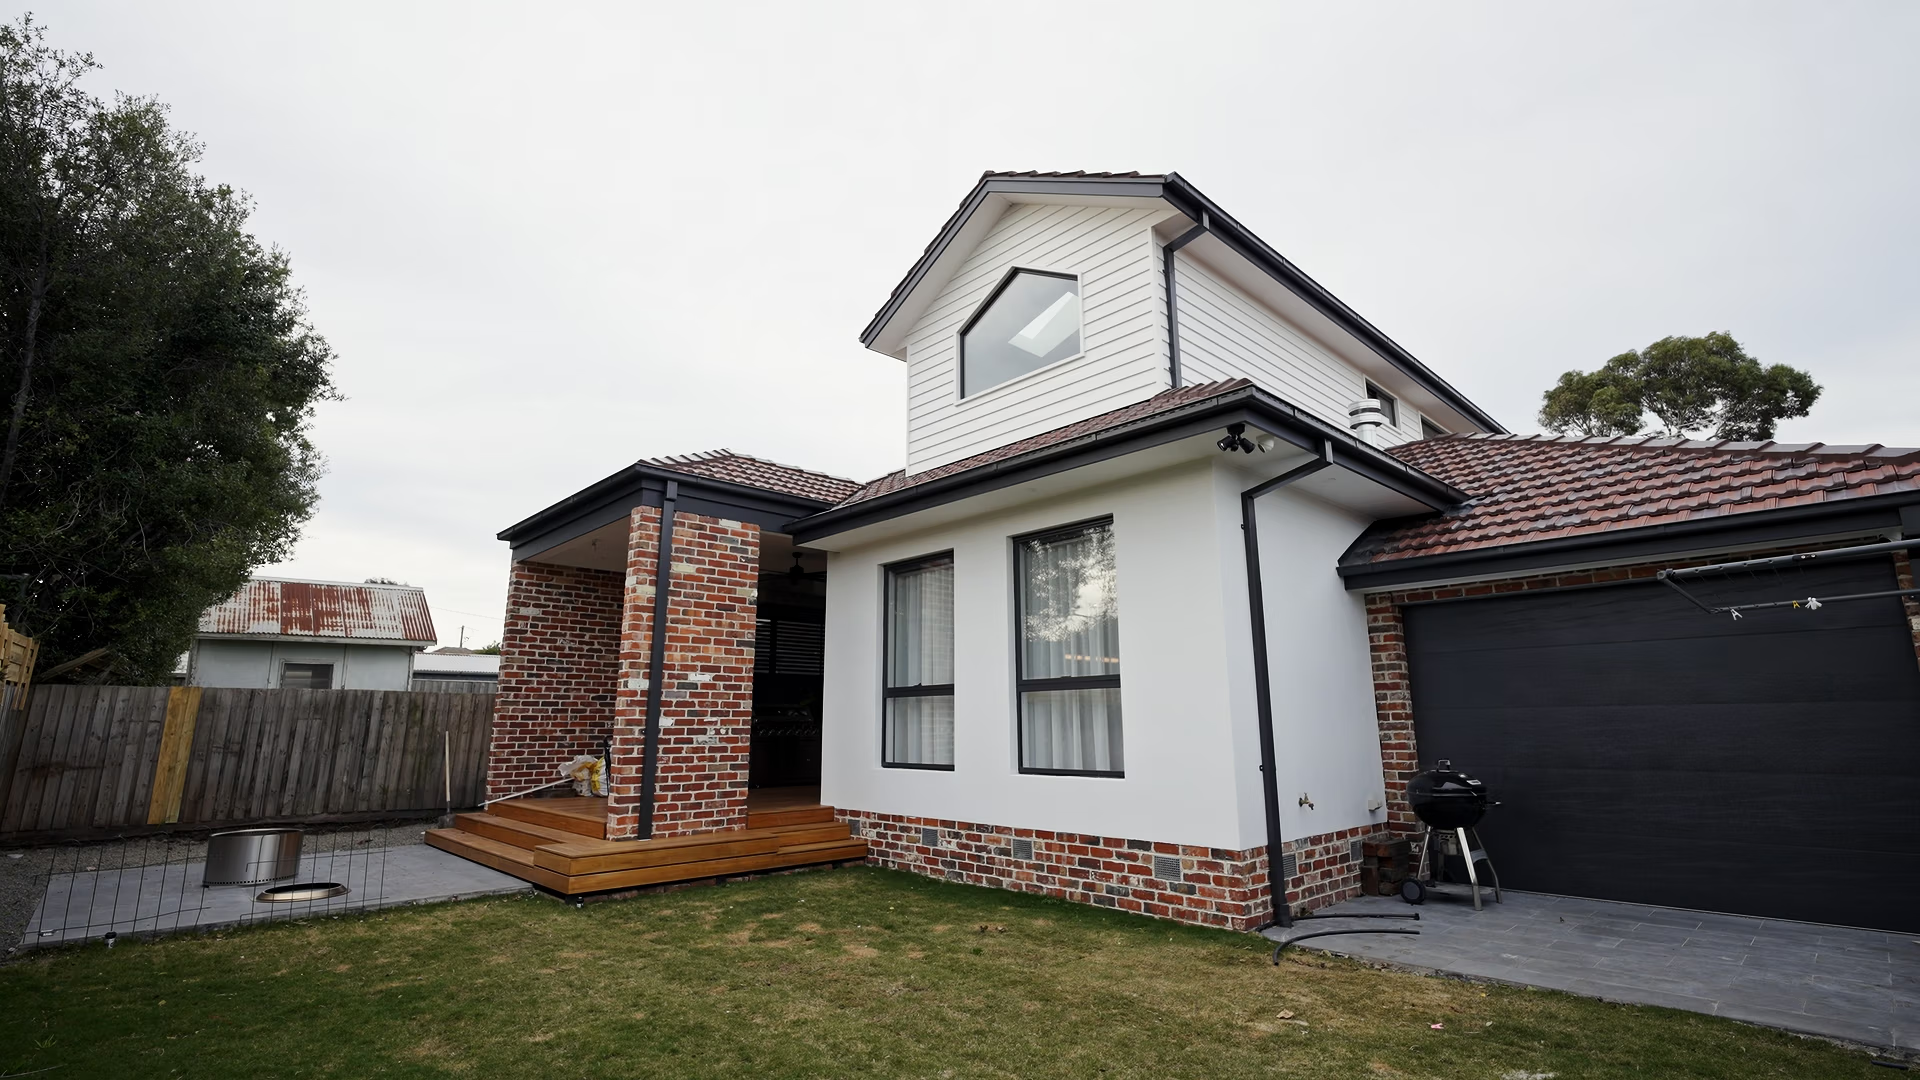
A ground-floor home extension towards the rear of a property, for example, may provide space for a new kitchen, dining and living area while allowing the traditional front portion of the house to retain much of its existing character.
For properties with limited land, a second-storey extension may also be considered. However, extending upward can introduce additional questions around height, setbacks, visibility, roof forms and the relationship between the new level and the original building.
The appropriate approach depends on the individual property and applicable planning requirements.
Do Heritage Extensions Have to Match the Original House?
Not necessarily.
There can be a temptation to assume that a new addition to a heritage or period home must reproduce the original architecture.
However, a considered contemporary extension can sometimes create a clearer relationship between old and new than attempting to replicate historical details.
The aim isn’t necessarily to make the extension look as though it was built at the same time as the original home.
Instead, the new work can respond thoughtfully to the existing building through its scale, proportions, materials, form and position.
This can allow original architecture to remain identifiable while the contemporary addition provides the larger openings, natural light and modern functionality required by the household.
Our guide to renovating a period home in Melbourne explores this balance between retaining character and introducing contemporary living spaces in more detail.
What Parts of a Heritage Home Can Be Changed?
There isn’t one answer that applies to every heritage property.
The ability to change particular parts of a home depends on the property’s significance, the controls that apply and the nature of the proposed work.
For some projects, retaining the original street-facing portion of the home while substantially changing the rear may provide an appropriate design direction.
Other properties may have additional elements that require consideration.
This is why identifying the applicable controls before finalising a design is important. It allows the renovation team to understand which parts of the property provide greater flexibility and which areas may require a more sensitive approach.
What About Internal Renovations?
Heritage controls are often associated with the external appearance of a property, but homeowners shouldn’t assume that internal renovations can always be considered completely separately.
Requirements vary according to the individual property and planning controls.
Even where internal alterations aren’t the primary heritage consideration, changes inside the home can influence structural elements or require modifications to external openings.
For example, reconfiguring a traditional floor plan to create a larger kitchen and living area may involve structural changes, new doors or windows and connections into a new extension.
For this reason, a whole-home renovation should be planned as one integrated project rather than treating the internal renovation, external changes and extension as unrelated pieces of work.
Can You Modernise a Heritage Home?
Yes — and modernising how an older property functions is often one of the main reasons homeowners renovate.
The aim doesn’t have to be turning every room into a contemporary space.
Instead, a renovation can retain significant architectural features while improving areas that affect everyday living.
Depending on the home, this might include:
- Creating a larger kitchen and living area
- Adding bathrooms or an ensuite
- Improving natural light
- Creating a stronger connection to the backyard
- Adding storage
- Updating heating and cooling
- Improving insulation and energy efficiency
- Upgrading ageing electrical and plumbing services
- Adding a ground-floor or second-storey extension
This approach can allow the original home to continue contributing character while newer areas provide the functionality expected from a modern Melbourne home.
What Features Might Be Worth Retaining?
Older Melbourne homes can contain architectural features that would be difficult or expensive to recreate today.
Depending on the property’s age and style, these might include:
- Decorative ceiling roses and cornices
- Original fireplaces
- Timber floorboards
- Leadlight windows
- Sash windows
- Decorative verandahs
- Arched hallways
- Original brickwork
- Traditional roof forms
- Detailed façade elements
Determining which features contribute most strongly to the home’s character can help establish priorities for the renovation.
Not every old element is necessarily significant, and not every previous addition is worth retaining. Many older homes have already been modified several times throughout their history.
A considered renovation distinguishes between the features that give the home its identity and later alterations that may provide opportunities for change.
Why Heritage Considerations Matter in Melbourne’s Established Suburbs
Heritage and neighbourhood character considerations are particularly relevant across Melbourne’s established inner and eastern suburbs.
Victorian, Edwardian, Federation, interwar and other period properties form an important part of many local streetscapes.
Homeowners considering home renovations in Kew, renovations in Hawthorn, Camberwell, Ivanhoe, Northcote and other established areas may encounter heritage or neighbourhood character considerations depending on the particular property.
However, location alone doesn’t determine heritage status.
Two homes on the same street may not necessarily have identical considerations, and the fact that a house is old does not automatically mean the same heritage controls apply to it as another older property nearby.
The planning status of the individual property should always be checked.
How Do You Find Out if a Property Has Heritage Controls?
Before progressing too far with renovation plans, homeowners can investigate the planning controls applying to their property through the relevant Victorian planning information and local council resources.
Depending on the project, further professional planning or heritage advice may also be appropriate.
The key is to investigate early.
Knowing that heritage requirements apply after substantial design work has already been completed can potentially result in redesign, additional consultant work or changes to the intended scope.
Understanding them from the beginning provides much clearer parameters for the project.
Don’t Assume a Neighbour’s Renovation Sets a Precedent
It’s natural to look at neighbouring homes when considering what might be possible.
If another house nearby has added a second storey or substantial rear extension, it can provide useful design inspiration.
But it shouldn’t be assumed that exactly the same development will necessarily be appropriate or approved for another property.
Planning controls, heritage significance, lot dimensions, orientation, neighbouring properties and the design itself can all differ.
Use neighbouring projects for inspiration rather than treating them as confirmation of what can be built.
When Should Heritage Requirements Be Considered?
Ideally, heritage and planning considerations should be investigated before the design becomes too developed.
Early investigation allows the design team to consider:
- The existing home’s architectural character
- The planning controls applying to the property
- The homeowner’s requirements
- The amount of additional space required
- Whether extending outward or upward is appropriate
- Which original elements should be retained
- How new construction should relate to the existing home
This can create a much clearer path from the initial renovation concept through design, approvals and construction.
Renovation vs Extension for a Heritage Home
Not every older property needs a substantial extension.
Sometimes reorganising the existing floor plan as part of a renovation can provide much of the functionality required.
In other cases, additional floor area is necessary.
A renovation might focus on improving existing bedrooms, bathrooms and living spaces, while an extension introduces a larger kitchen, additional living area, new bedrooms or improved connection to the garden.
For many established homes, the final solution involves a combination of the two:
Retain and renovate the important original areas + extend where additional space is required.
This is why considering the entire property at the beginning is preferable to treating the renovation and extension as separate decisions.
Check the Property Before Designing Around Assumptions
One of the easiest mistakes to make is assuming that because a house looks old, it must be heritage protected — or assuming that because a neighbouring property completed a particular extension, the same approach will automatically be possible on your property.
Planning controls can vary from one property to another.
Before becoming committed to a particular design, determine which controls apply and whether planning approval is likely to be required.
Doing this early gives the project team clearer parameters and can reduce the likelihood of substantial redesign later.
Renovating Heritage and Period Homes Requires a Different Approach
Working with an established home is rarely about starting with a blank canvas.
The existing architecture, structure, planning context, site and previous alterations all influence what comes next.
For homeowners, the opportunity is to create a house that provides the space, light and functionality required today while respecting the characteristics that make the original property worth retaining.
Elevate Building Group works with homeowners across Melbourne on heritage home renovations and extensions, period home renovations and larger whole-home transformations.
By understanding the existing home and its planning context early, the renovation can be approached as one considered project — bringing together the character of the original property with the space and functionality required for modern living.