Heritage Home Renovations & Extensions Melbourne

Renovate & Extend a Heritage Home That Preserves Melbourne’s Character

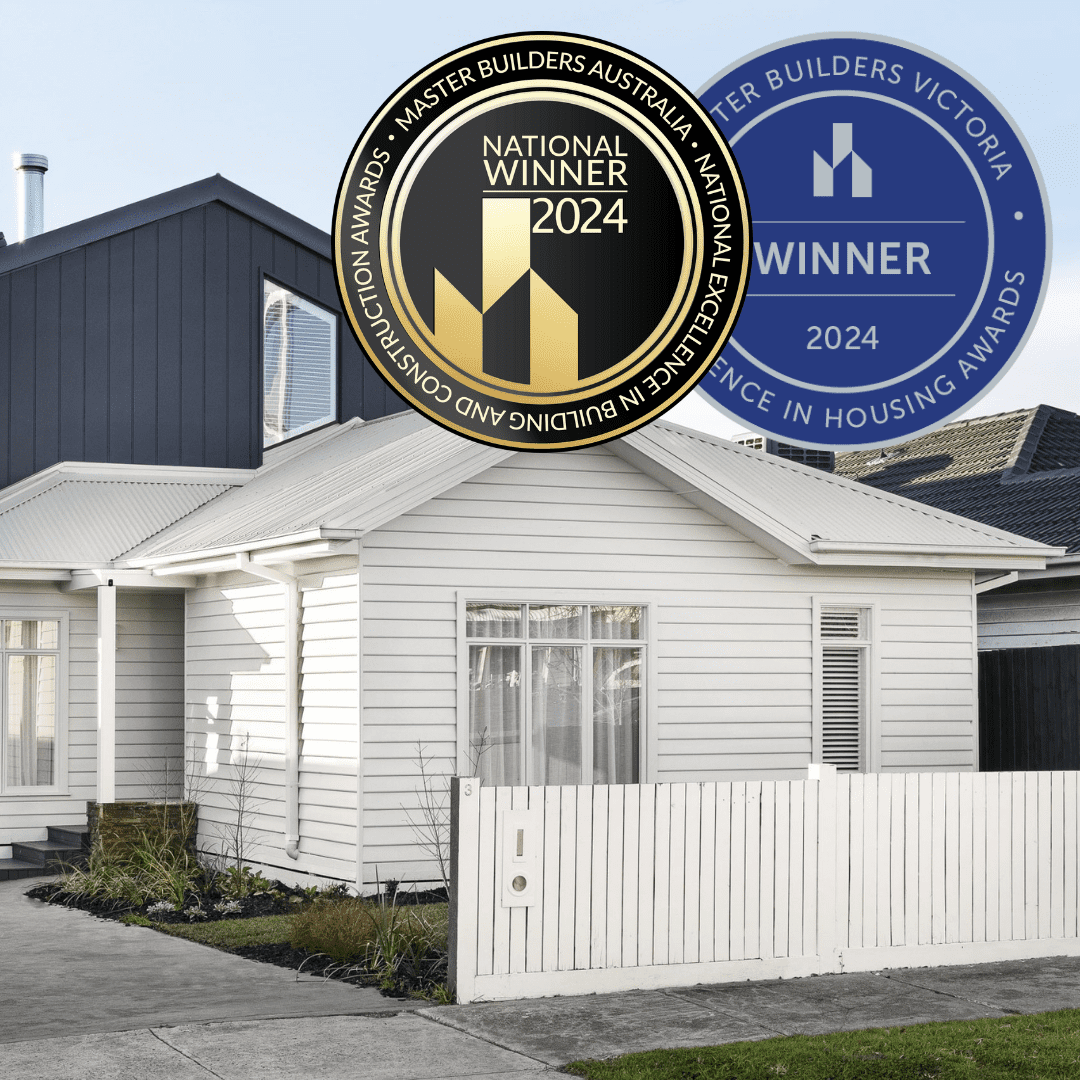
Owning a heritage home is a privilege, but renovating one comes with unique challenges. Whether you live in a Victorian terrace in Northcote, an Edwardian home in Hawthorn, or a Californian Bungalow in Camberwell, working within a heritage overlay requires careful planning, specialist knowledge, and an experienced builder.

At Elevate Building Group, we specialise in heritage home renovations, restorations, and extensions across Melbourne. We understand the balance between preserving the architectural character of your home while creating practical, comfortable spaces for modern family living. From navigating council approvals through to delivering exceptional craftsmanship, we help homeowners achieve beautiful results without compromising the heritage significance of their property.

Whether you’re restoring period features or planning a modern extension, our experienced team can help you navigate the process from concept through to construction. Contact us today to book a consultation and discover what’s possible.

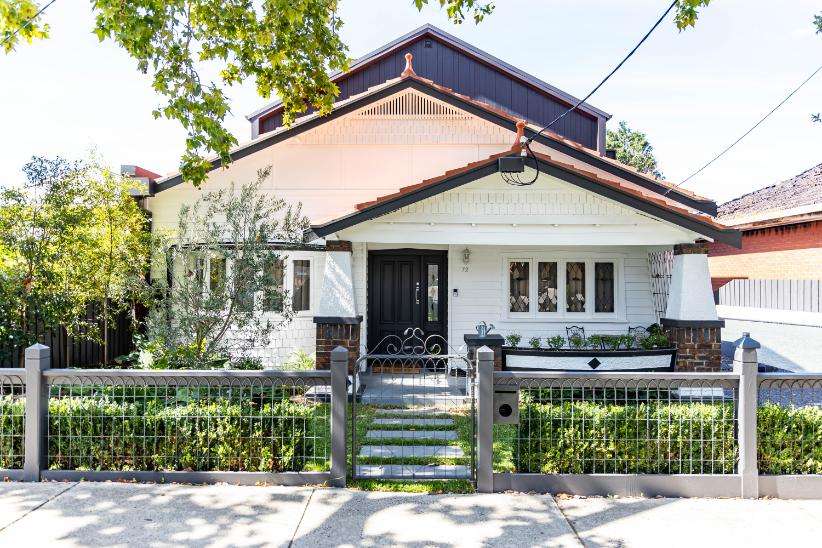
Melbourne heritage home renovations

Why Renovate a Heritage Home Instead of Knocking It Down?

Heritage homes are part of Melbourne’s architectural identity. Their intricate detailing, quality craftsmanship, and timeless street appeal make them highly desirable properties that continue to grow in value.

In many established suburbs, demolition isn’t a practical option. Heritage overlay controls often prevent the removal or significant alteration of homes that contribute to the area’s historical character. Rather than seeing these requirements as limitations, many homeowners choose to embrace the opportunity to restore and enhance their property’s unique features.

A well-executed heritage renovation allows you to:

  • Preserve original architectural character
  • Improve comfort, functionality, and energy efficiency
  • Increase your home’s value
  • Create a modern layout while respecting the home’s history
  • Meet heritage overlay requirements with confidence

With the right builder, your heritage home can retain everything you love about its history while supporting the way your family lives today.

Heritage Restoration, Renovation or Extension?

Every heritage property is different, and so is the approach required.

Heritage Restoration

Restoration focuses on returning original features to their former condition. This may include repairing decorative timberwork, restoring brickwork, replacing deteriorated period details, or repairing original windows and roofing materials using historically appropriate methods. The goal is to preserve the home's authentic character while extending its lifespan.

Sympathetic Heritage Renovation

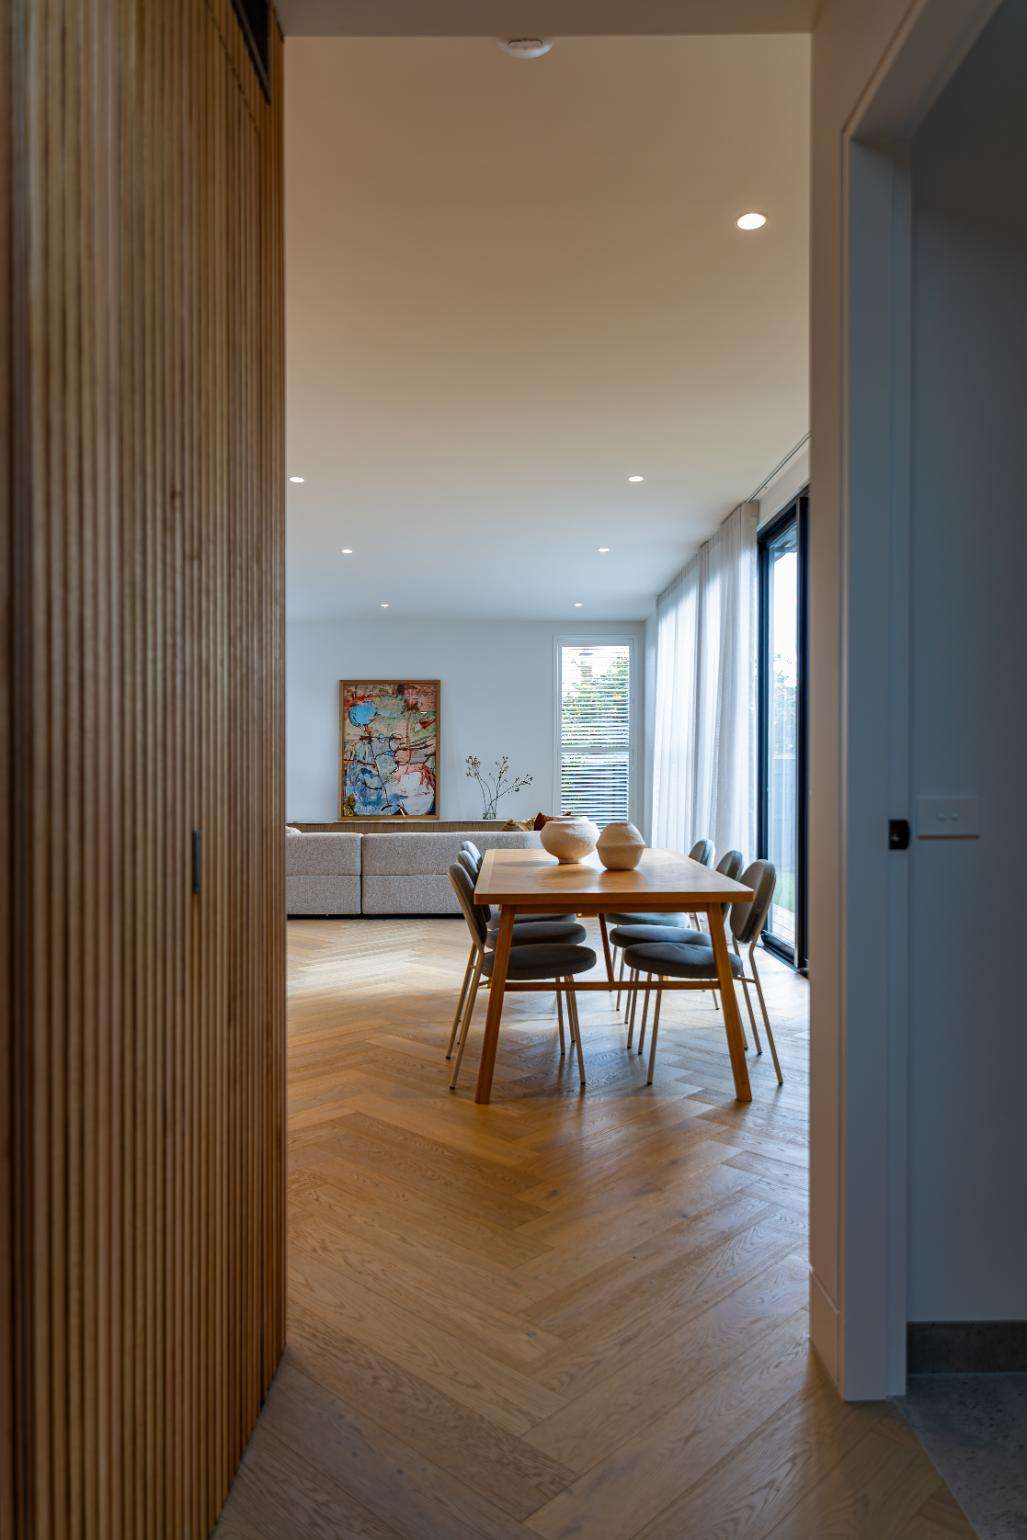
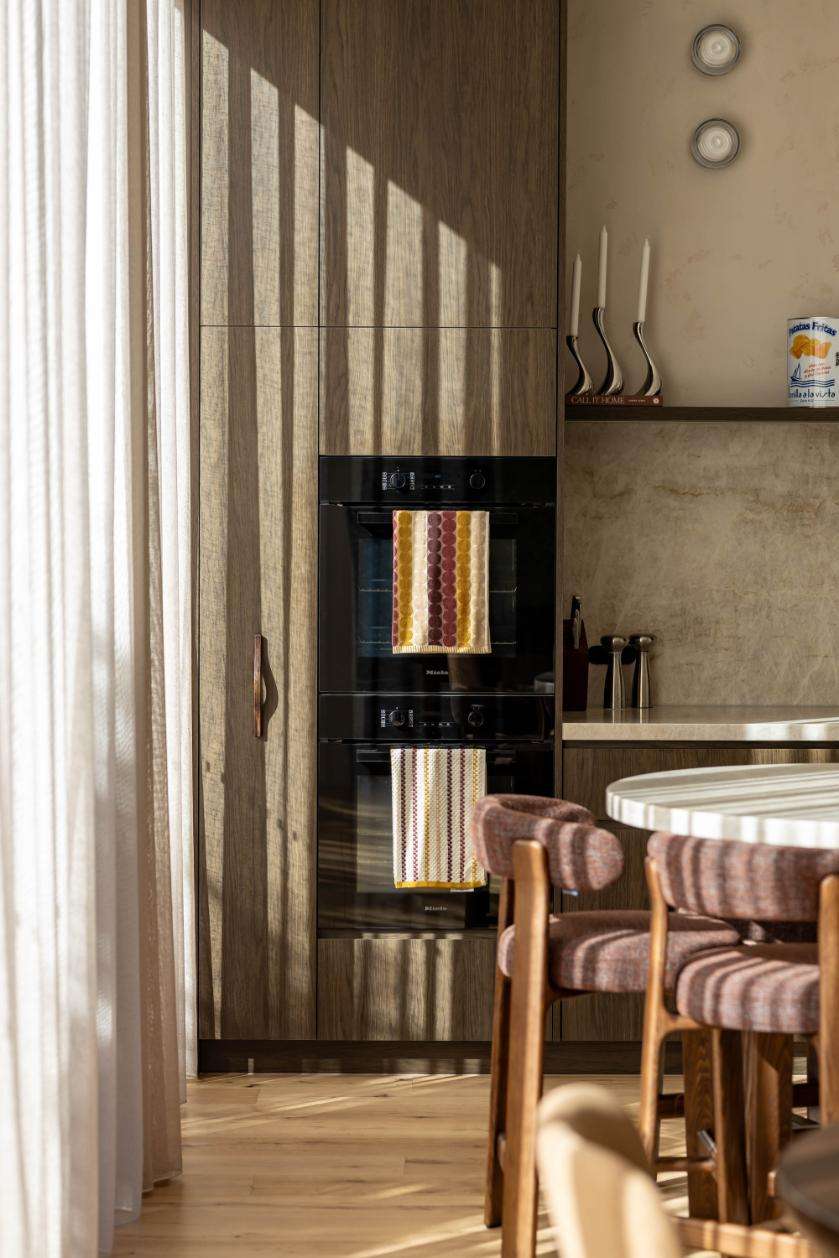
Many homeowners want to modernise kitchens, bathrooms, living areas, and services without compromising period charm. A sympathetic renovation carefully integrates modern finishes and functionality while retaining significant heritage features such as fireplaces, ceiling roses, stained glass, timber flooring, verandahs, and original façades.

Heritage-Sensitive Extensions

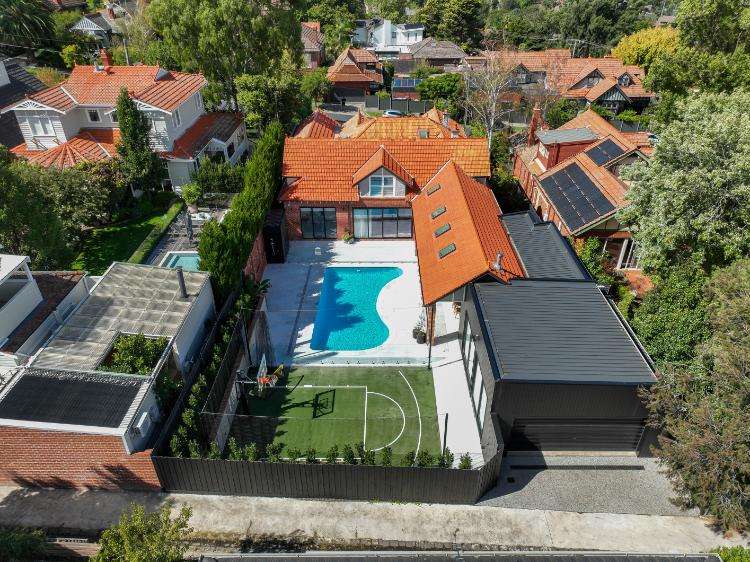
One of the most common ways to improve a heritage home is through a rear extension. Many heritage overlay properties can accommodate contemporary additions provided they respect the scale, proportions, and significance of the original dwelling. Thoughtful design allows your family to enjoy open-plan living, additional bedrooms, and improved indoor-outdoor connections while preserving the home's heritage contribution to the streetscape.

Understanding Heritage Overlays in Melbourne

A heritage overlay is designed to protect buildings and streetscapes that have recognised historical or architectural significance. While every council applies its own planning controls, heritage overlays typically influence how and where changes can be made. Restrictions commonly apply to:

  • Front façades
  • Rooflines and visible roof forms
  • Original building materials
  • Verandahs and decorative features
  • Front setbacks and streetscape presentation
  • Demolition of original structures

However, many improvements remain achievable. Depending on your property’s specific controls, you may still be able to:

  • Construct rear extensions
  • Reconfigure internal layouts
  • Upgrade kitchens and bathrooms
  • Improve energy efficiency
  • Replace outdated plumbing and electrical services
  • Create better connections between indoor and outdoor spaces

Understanding these distinctions early helps avoid costly redesigns and unnecessary delays. At Elevate, we work alongside designers, heritage consultants, and planning professionals to ensure projects are developed with council requirements in mind from the outset.

Heritage Renovation Considerations

Common Challenges with Heritage Homes

Older homes often conceal issues that only become apparent once renovation begins. Successfully delivering a heritage project requires experience with both traditional construction methods and modern building standards.

01

Ageing Services

Many heritage homes still contain outdated electrical wiring, plumbing, drainage or heating systems that require complete replacement to meet current standards.

02

Structural Movement and Damp

Older homes often require structural upgrades to meet modern standards while protecting their original character.

Addressing issues such as ageing timber, movement or moisture forms an important part of creating a home that is both safe and built to last.

03

Matching Original Materials

Replicating heritage brickwork, timber mouldings, decorative plaster, roofing materials and joinery requires careful sourcing and skilled craftsmanship.

The aim is to ensure new work blends naturally with the existing home rather than appearing added on.

04

Planning and Approval Timeframes

Heritage planning approvals often require additional documentation, consultant input and assessment before construction can begin.

Building realistic timeframes into the project helps create a smoother process with fewer surprises along the way.

Our Heritage Home Renovation Process

At Elevate Building Group, we believe successful heritage projects begin with careful planning and clear communication. Our experienced team of industry professionals will lead you through each step of the construction process. The result is a beautifully restored and modernised heritage home that respects its history while delivering the comfort and performance expected of contemporary living.

1. Initial Consultation

We begin by understanding your goals, inspecting your existing home and identifying any heritage overlay considerations that may influence the project.

2. Design and Planning

Where required, we work with architects, designers, and heritage consultants to prepare documentation that supports the planning approval process.

3. Documentation & Approvals

Your design balances modern functionality with the preservation of important heritage features, ensuring the finished home feels cohesive rather than compromised.

4. Construction

We coordinate with the relevant professionals to help move your project through planning and building permit requirements as efficiently as possible

5. Completion and Handover

Our experienced team carefully manages demolition, restoration, structural works, and new construction while protecting the character of your existing home.

Heritage Home Builders Across Melbourne's Established Suburbs

Elevate Building Group works with homeowners throughout Melbourne’s heritage-rich inner and eastern suburbs, including: Northcote, Thornbury, Fairfield. Ivanhoe, Kew, Hawthorn and Camberwell.

These suburbs feature some of Melbourne’s finest collections of Victorian, Edwardian, and Californian Bungalow homes, each with its own architectural character and planning considerations. Our understanding of local heritage requirements allows us to deliver renovations and extensions that respect both the property and its surrounding streetscape.

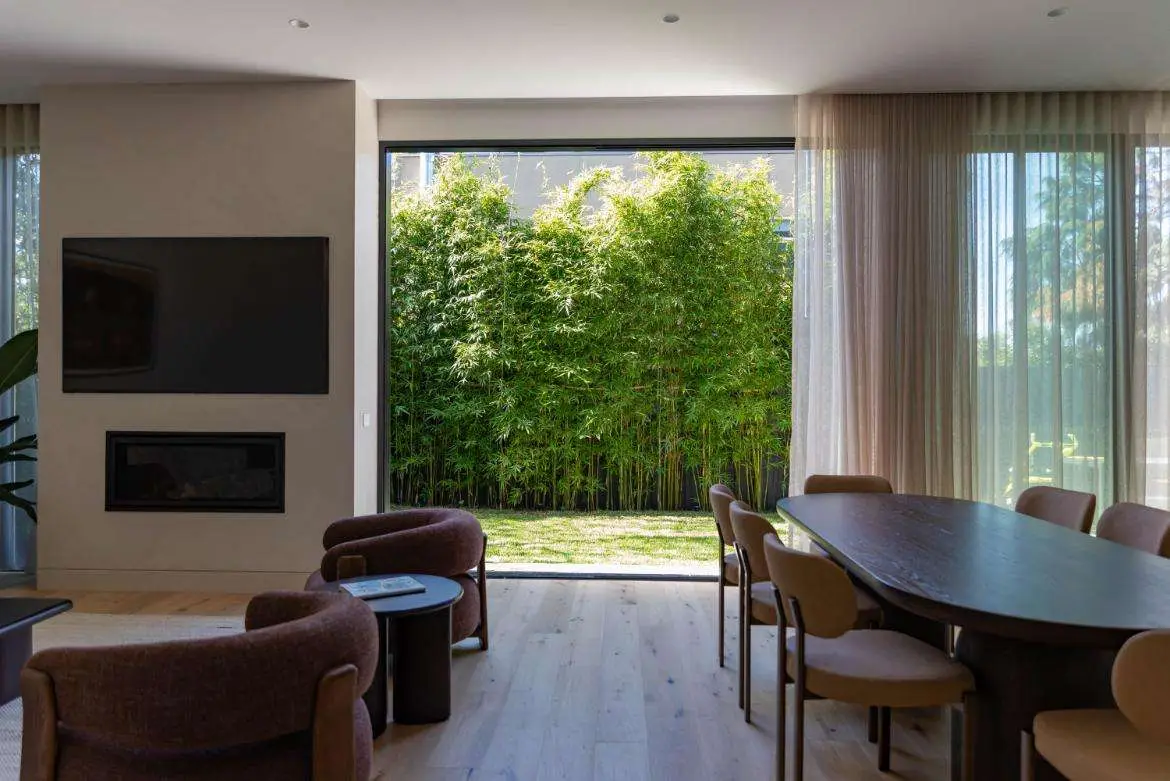
the best heritage home renovations Melbourne

Why Choose Elevate for Your Heritage Home?

Choosing the right builder is one of the most important decisions you’ll make when planning a heritage project. At Elevate Building Group, our team is committed to delivering a personalised building experience focused on quality craftsmanship, transparent communication, and exceptional outcomes.

When you choose Elevate Building Group, you benefit from:

  • Experience working on Melbourne’s period homes
  • Strong understanding of Heritage Overlay requirements
  • Close collaboration with architects, designers, and consultants
  • Quality craftsmanship that respects original detailing
  • Transparent communication throughout every stage of the project
  • Modern construction expertise combined with traditional building techniques

Our goal is simple: preserve what makes your home special while creating spaces your family will enjoy for decades to come. If you’re ready to transform your heritage home, contact Elevate today to arrange a consultation and discover how we can help preserve its character while creating a space designed for modern living.

Frequently Asked Questions About Heritage Homes

ask us
anything

A heritage home is generally a property recognised for its architectural, historical or cultural significance. Depending on the property, it may be individually protected or located within a heritage overlay or heritage precinct. These controls can influence what changes can be made to the exterior, structure and surrounding property.

Yes. Heritage homes can often be renovated, extended and modernised, provided the proposed work respects the property’s significant architectural features and meets relevant planning requirements. A well-designed renovation can preserve the home’s original character while introducing contemporary living spaces, improved functionality and modern building performance.

In many cases, yes. Extensions are commonly added to the rear or less prominent areas of heritage properties so the original streetscape and significant facade can be retained. The design of the extension needs to respond carefully to the existing home, site conditions and any applicable heritage controls.

Toggle ContentMany heritage renovation projects require planning approval, particularly where a heritage overlay applies. The requirements vary depending on the property, municipality and scope of the proposed work. Additional documentation such as heritage assessments, architectural drawings or specialist reports may also be required.

Yes. Heritage renovation does not necessarily mean retaining every internal feature of an older home. Depending on the property’s significance and applicable controls, interiors can often be redesigned to create larger kitchens, open-plan living areas, modern bathrooms, additional bedrooms and improved indoor-outdoor connections while retaining important original details.

Yes. Features such as decorative plasterwork, ceiling roses, fireplaces, timber mouldings, windows, brickwork, verandahs and period joinery can often be repaired or restored. Where original elements cannot be retained, carefully selected materials and skilled craftsmanship can help reproduce the character of the existing home.

Older homes can present issues such as ageing electrical and plumbing systems, rising damp, structural movement, deteriorated timber, outdated drainage and previous alterations that may not meet modern standards. Identifying these conditions early helps inform the design, budget and construction approach.

A successful heritage extension should complement the original house without competing with it. This may involve maintaining the existing facade and significant rooms while introducing a contemporary extension to the rear. Materials, proportions, rooflines and transitions between old and new are carefully considered to create a cohesive result.

This depends on the property’s heritage controls, condition, development potential and your long-term goals. Demolition may be restricted or prohibited for some heritage properties, making renovation and extension the most appropriate option. Elevate Building Group can help assess the existing home and discuss the building approach best suited to the property.

Heritage renovation costs vary significantly depending on the condition of the existing property, the structural work required, the level of restoration, the extension size, and the materials and finishes. Additional planning requirements and specialist heritage work can also affect the overall budget. A detailed assessment is required before accurate project costs can be established.

They can. Heritage projects may involve additional planning approvals, specialist documentation, careful demolition, restoration work and unexpected conditions discovered once construction begins. Allowing sufficient time during planning and building realistic contingencies into the program can help reduce delays.

Yes. Elevate Building Group can guide homeowners through the design, planning, approval and construction stages of a major heritage renovation or extension. Our focus is on retaining the character that makes the original home significant while creating a high-quality residence suited to modern Melbourne living.