Need more room for your growing family but love where you live? A well-designed house extension can transform the way you live without the cost, disruption, and stress of relocating.
At Elevate Building Group, we design and build high-quality home extensions across Melbourne, helping homeowners maximise their existing property while creating functional, beautiful spaces tailored to their lifestyle. Whether you’re looking to add extra bedrooms, expand your living areas, or completely reconfigure your home’s layout, our experienced team can bring your vision to life.
Moving to a larger home in Melbourne can be expensive, time-consuming, and emotionally challenging. Between agent fees, stamp duty, moving costs, and the search for the right property, relocating often entails significant compromises.
A home extension allows you to:
With the right design and construction team, extending your home can deliver the space you need while preserving everything you already love about your Melbourne property.
Melbourne’s property market makes extending a particularly compelling option in established suburbs where land values are high and comparable homes are limited. Rather than competing for a bigger house in a tight market, extending lets you convert equity already in your property into the exact layout your family needs — on a timeline you control.
Single storey extensions are one of the most popular ways to create additional space. They are ideal for expanding kitchens, living rooms, dining areas, or adding extra bedrooms while maintaining a seamless connection to your existing home.
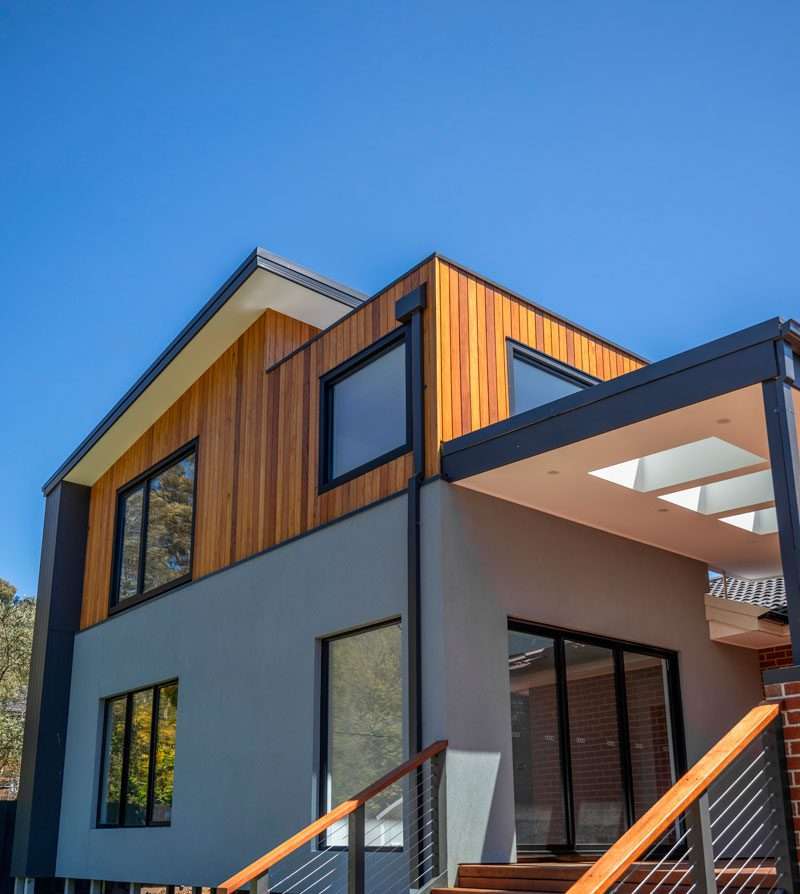
When block size is limited, building upwards can provide substantial additional living space without sacrificing valuable backyard area. Double storey extensions are perfect for growing families requiring extra bedrooms, bathrooms, and living zones.
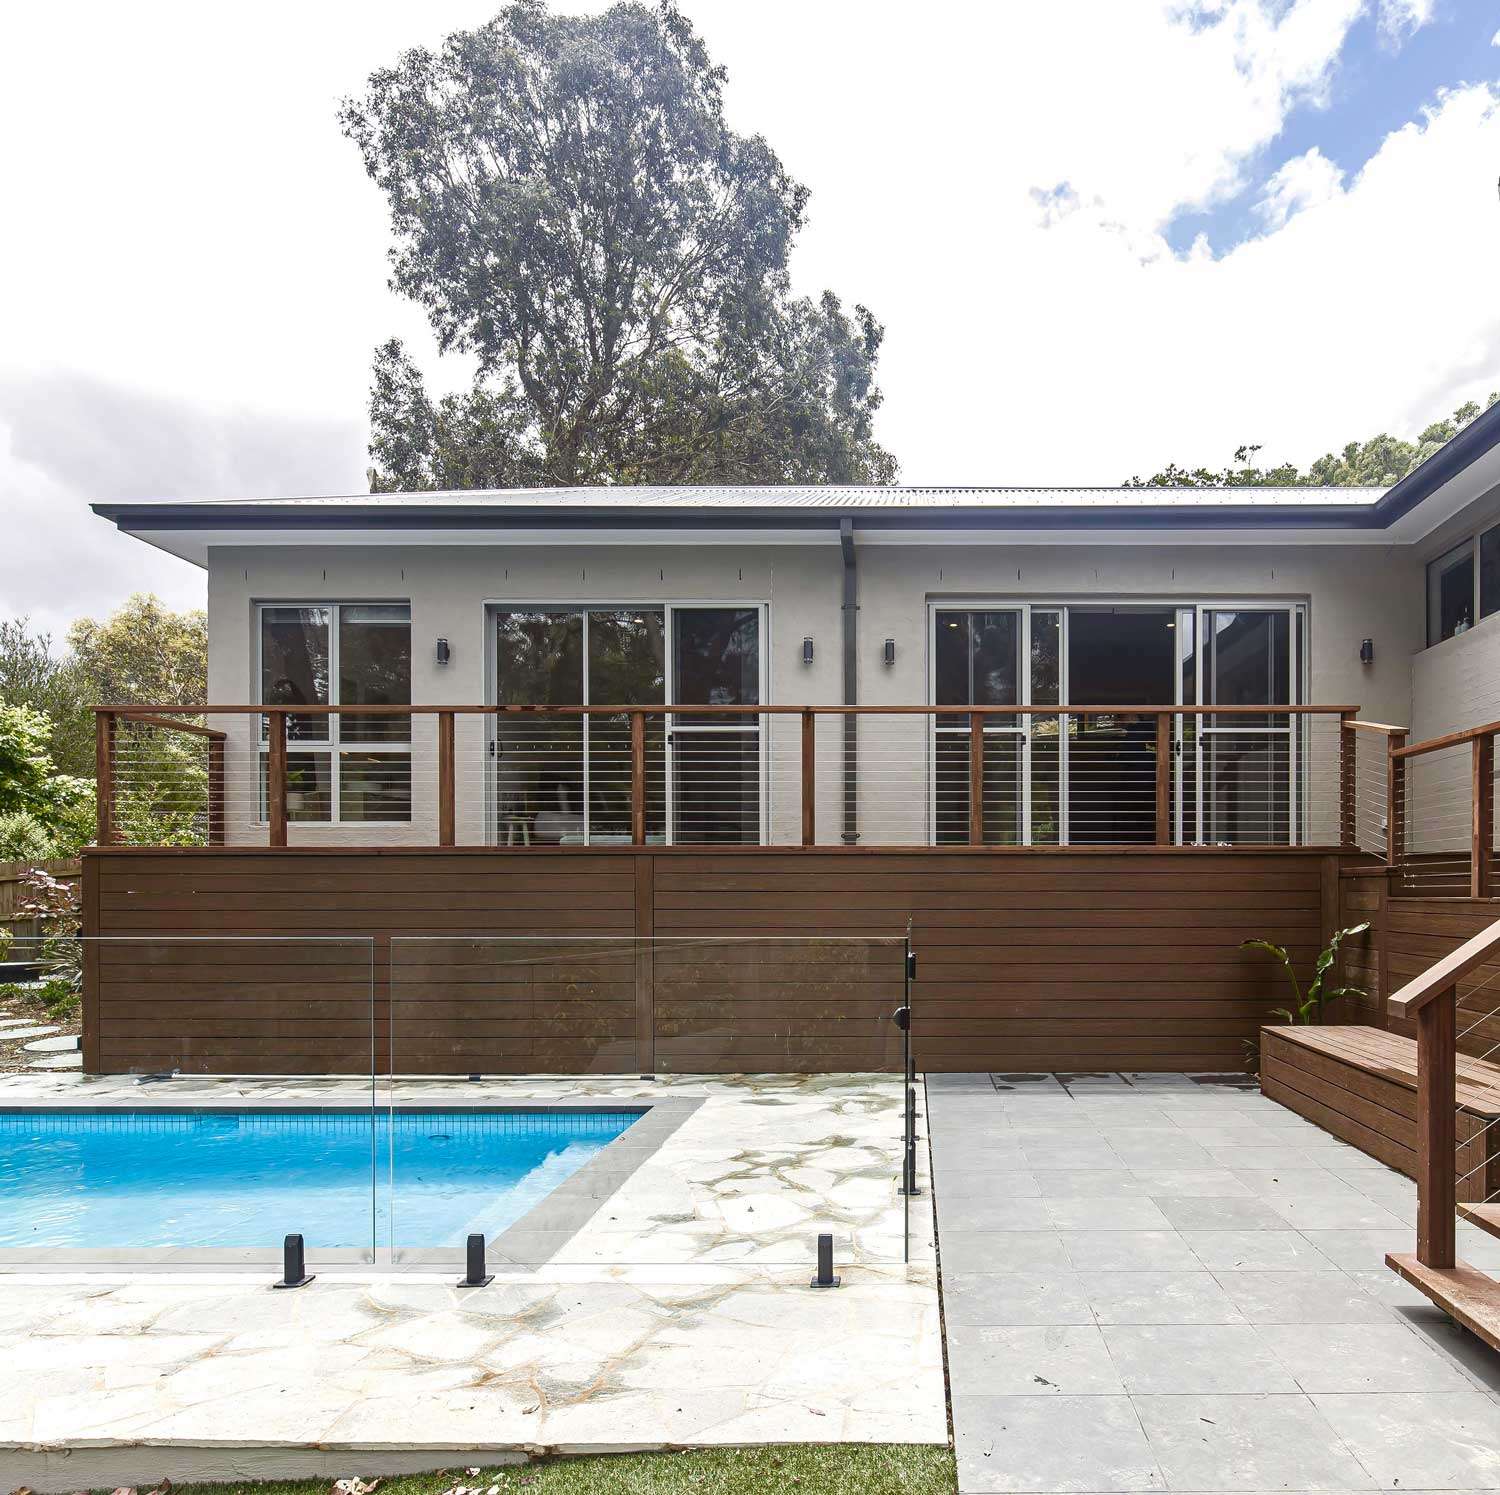
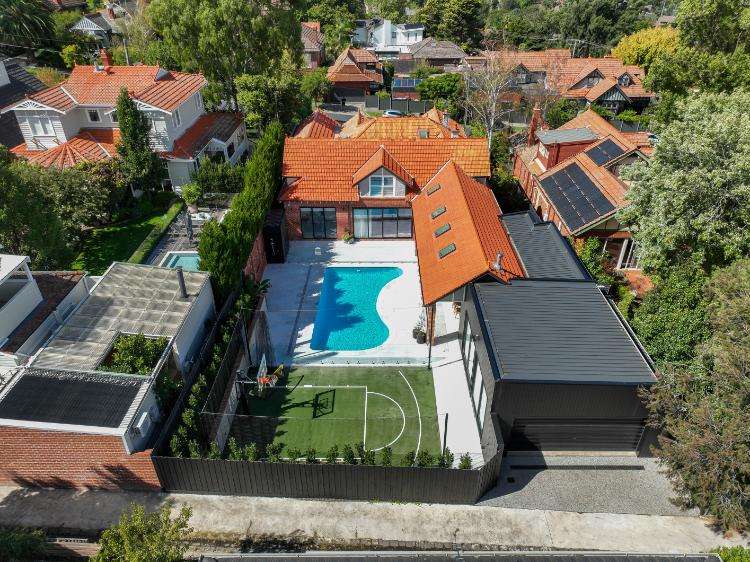
Rear extensions create larger, more functional living areas while enhancing the connection between indoor and outdoor spaces. They are particularly effective for transforming older homes into modern open-plan family environments.
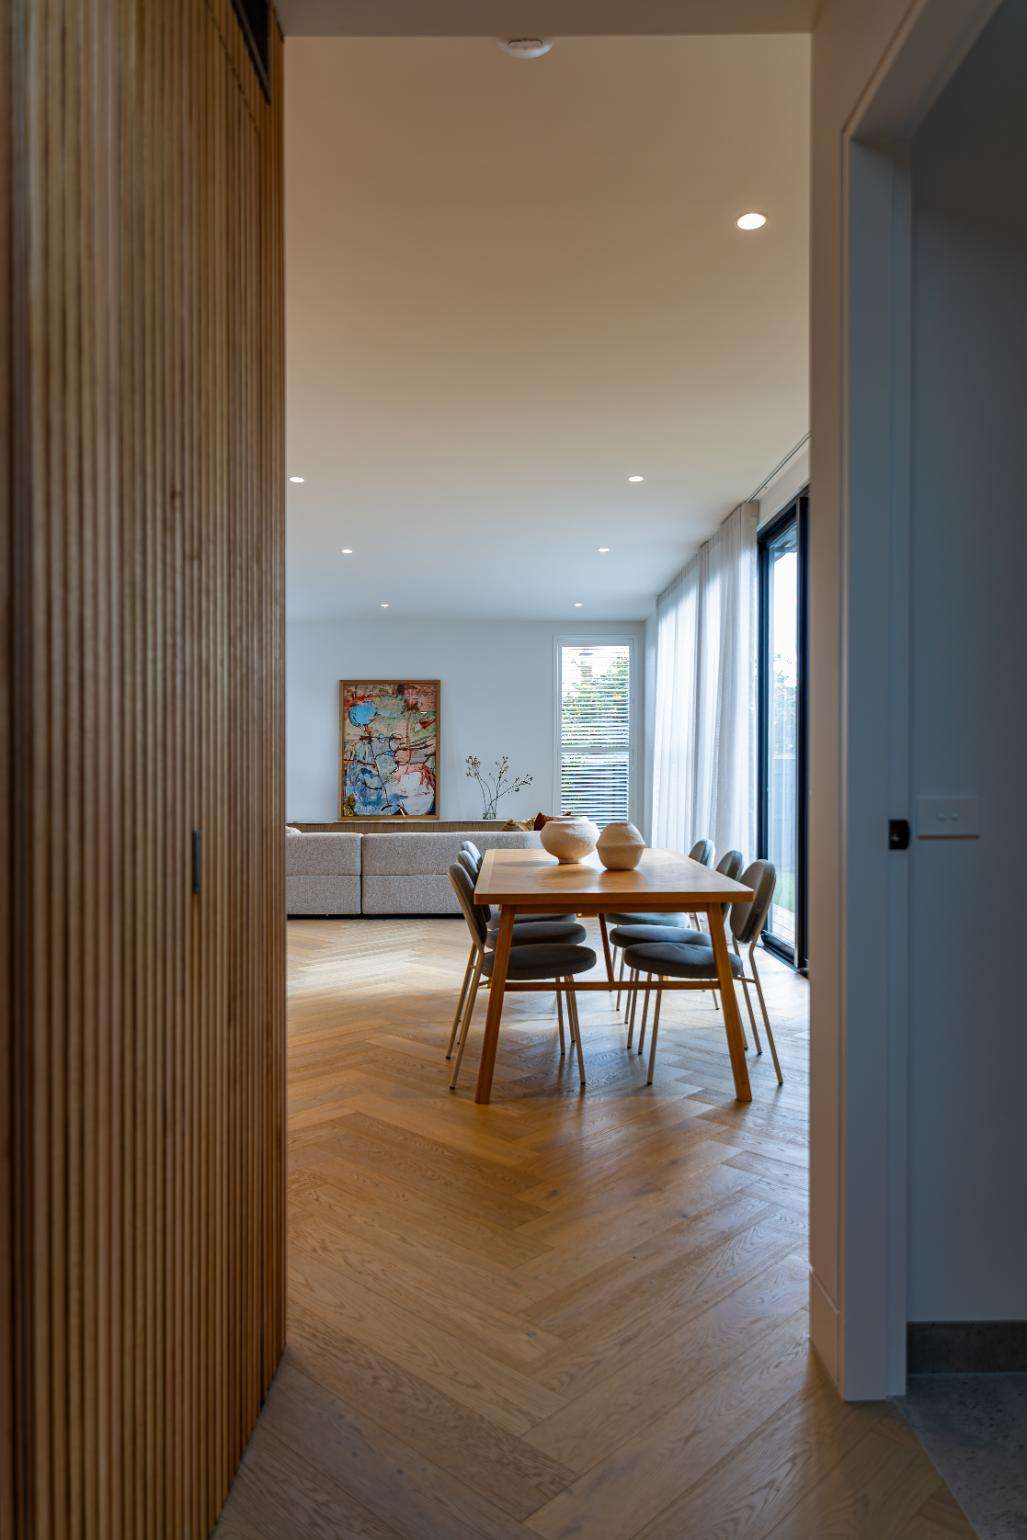
Many Melbourne homeowners choose extensions to remove outdated layouts and create spacious open-plan living, dining, and kitchen areas. These designs improve natural light, functionality, and overall liveability.
A successful home extension is about more than simply adding square metres. It should feel like a natural continuation of your existing home while improving the way you live every day.
Our approach focuses on thoughtful design that balances functionality, aesthetics, natural light, energy efficiency, and long-term value. We work closely with architects, designers, and consultants to ensure every extension complements your home’s character while meeting your family’s current and future needs in Melbourne.
By carefully considering site conditions, orientation, flow, and lifestyle requirements, we create spaces that enhance both comfort and practicality.
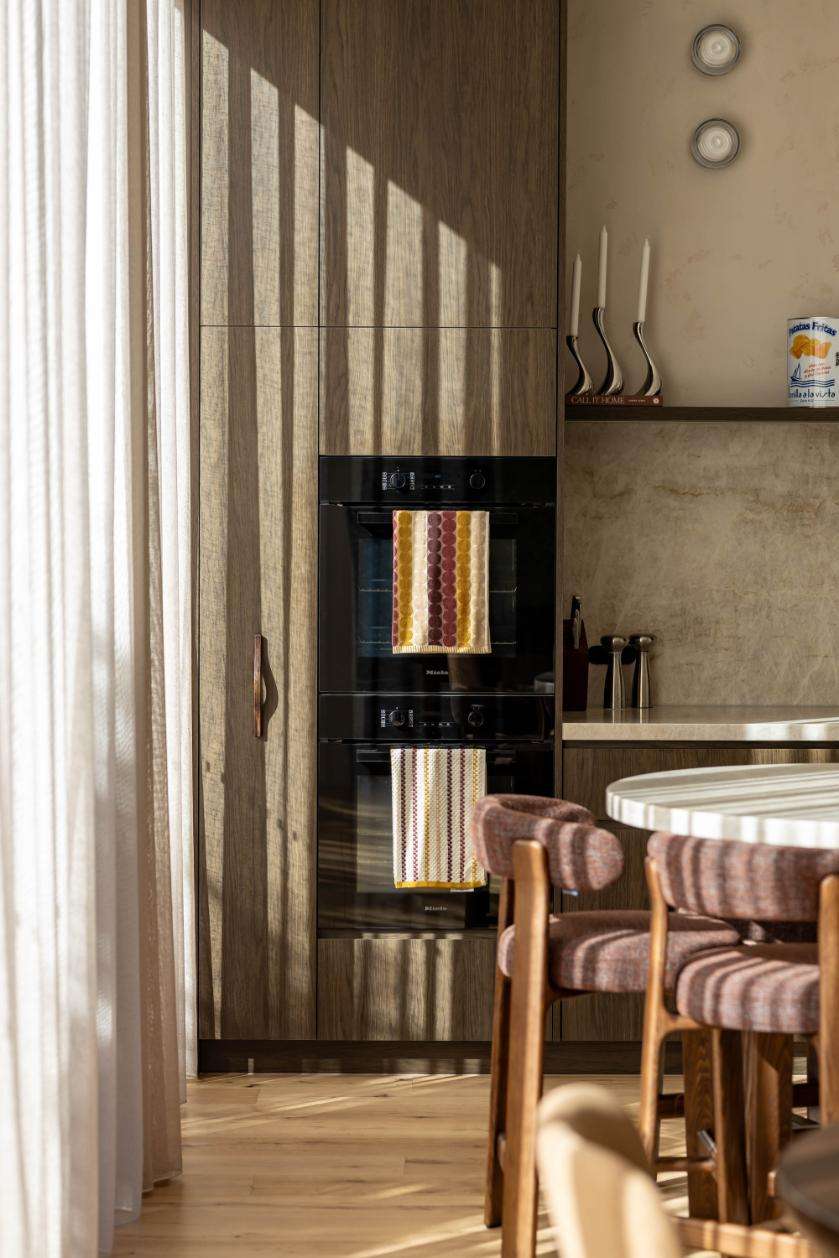
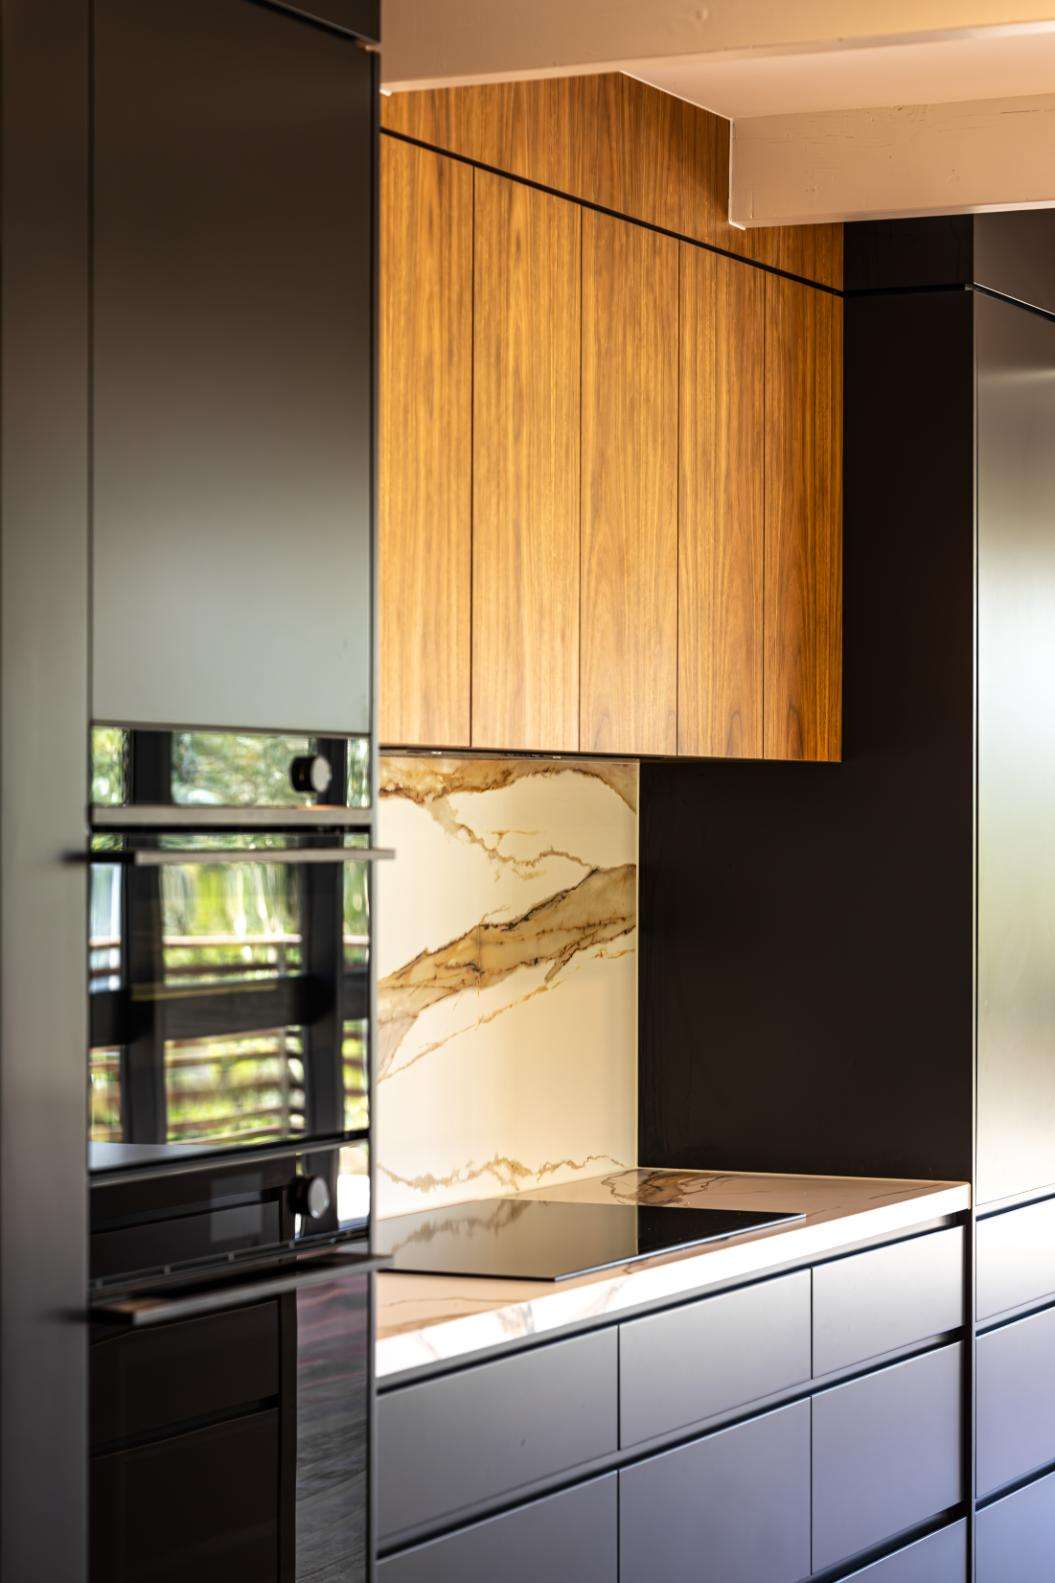
Create a spacious, functional kitchen designed around the way your family lives. Whether you're adding an open-plan layout, walk-in pantry, or indoor-outdoor connection, we'll deliver a seamless extension that enhances both everyday living and your home's value.
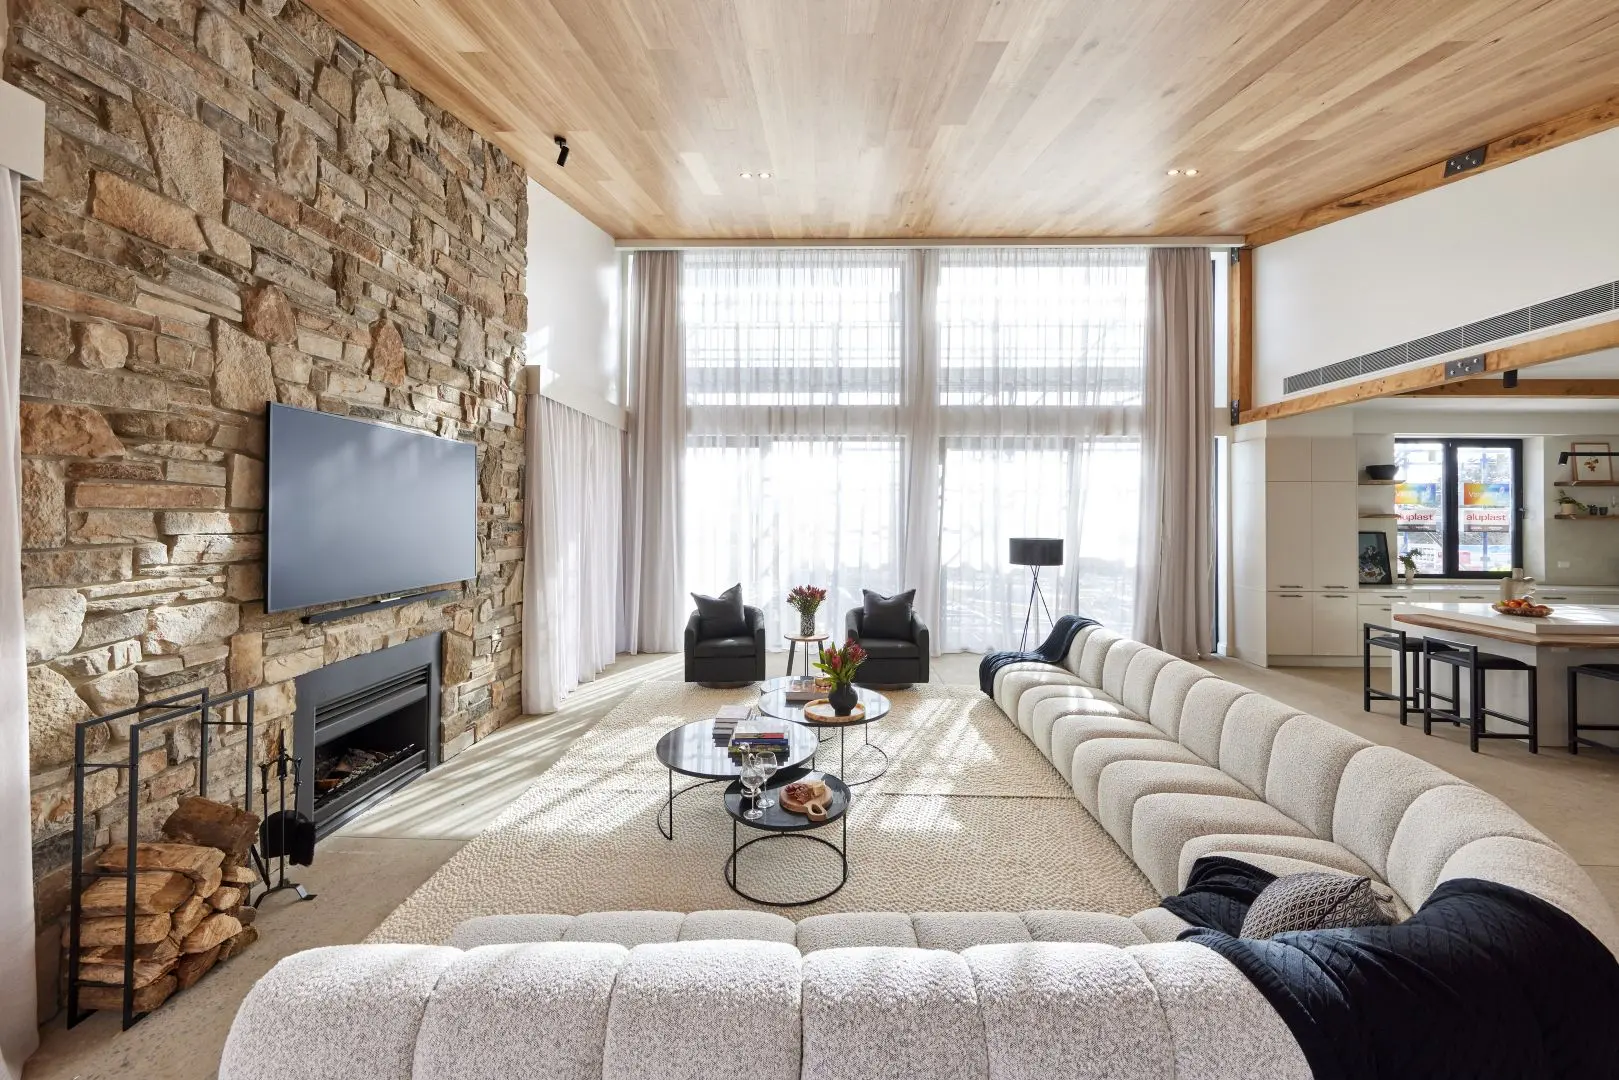
Expand your living space with a beautifully designed extension that provides more room to relax, entertain, and spend time together. Every extension is carefully integrated to complement your existing home.
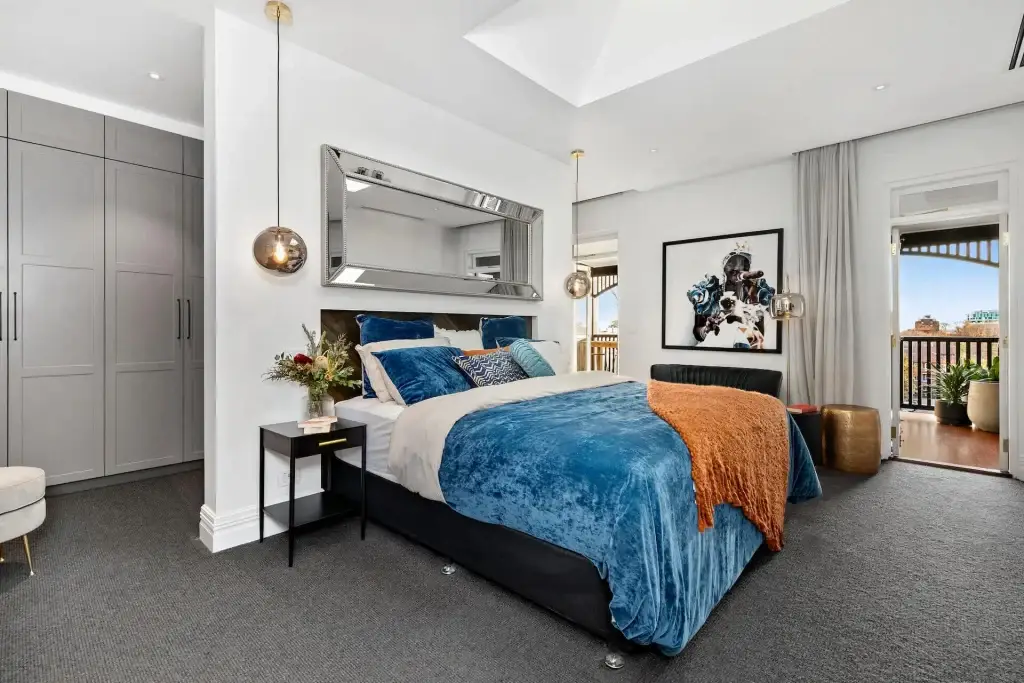
Whether you need an extra bedroom for a growing family, guests, or a private retreat, we create comfortable additions that blend seamlessly with your home's design and increase its long-term value.
A dedicated home office creates the perfect space for working or studying from home. We design practical, light-filled offices that improve productivity while complementing your home's style.
Extend your living outdoors with a custom alfresco area designed for entertaining and everyday enjoyment. From covered patios to outdoor kitchens, we create spaces that connect beautifully with your home.
As your family grows, your home should too. We design thoughtful extensions that provide extra bedrooms, larger living areas, and flexible spaces so you can stay in the home and neighbourhood you love.
House extensions in Melbourne often require planning permits, building permits, engineering documentation, and compliance with local council regulations. The specific requirements vary depending on your property’s location, zoning, overlays, and the scope of the proposed works.
Navigating the approvals process can be complex, but our experienced team assists throughout every stage. We coordinate with consultants, surveyors, engineers, and relevant authorities to help ensure your project progresses smoothly and meets all necessary requirements before construction begins.
Our goal is to minimise delays and provide clear guidance from concept through to completion.
Common factors that affect permit requirements for Melbourne extensions include:
We handle this assessment as part of our process, so you’re not left trying to interpret planning scheme documents on your own.
Elevate Building Group provides home extension services throughout Melbourne and surrounding areas.
We work with homeowners across Melbourne in Diamond Creek, Eltham, Greensborough, Ivanhoe, Heidelberg, Northcote, Thornbury, Richmond, Hawthorn, Balwyn, Kew, Camberwell, Canterbury, Doncaster, Templestowe and Warrandyte, helping families create additional living space while enhancing the comfort, functionality, and value of their homes.
Whether you’re planning a second-storey addition, rear extension, or a complete transformation of your existing home, our experienced team can guide you through every stage of the process.
If you’re considering a house extension in Melbourne, contact Elevate Building Group to discuss your project and explore the possibilities for your property.
We discuss your goals, budget, site conditions, and design ideas to understand the vision for your home extension.
Working alongside architects and designers, we get involved in the development of your plans to ensure alignment with your requirements, while maximising functionality and site potential.
Our team assists with permits, approvals, engineering requirements, and project documentation to prepare for construction. Consultant collaboration throughout this process helps create a smoother building experience once onsite works commence.
Once approvals are in place, construction commences with careful project management, quality control, and regular communication throughout the build.
Following final inspections and quality checks, we hand over a completed extension ready for you and your family to enjoy for years to come.
Choosing the right extension builder in Melbourne is one of the most important decisions you’ll make when planning a home extension.
At Elevate Building Group, our extension builders are committed to delivering a personalised building experience, with a focus on quality craftsmanship, transparent communication, and exceptional outcomes.
When you choose Elevate Building Group, you benefit from:
Whether you’re extending for a growing family, improving functionality, or increasing your Melbourne property’s value, our team is committed to delivering an extension that exceeds expectations.
We work across Melbourne’s northern suburbs, eastern suburbs, inner suburbs, and surrounding metropolitan areas on a wide range of residential building projects.
With more than 40 years of combined industry experience, we provide a builder-led approach focused on quality workmanship, transparent communication, practical advice, and exceptional project outcomes.
Costs vary depending on the size of the extension, site conditions, whether it’s single or double storey, and the finish level you’re after. Because every property is different, we provide a tailored quote after understanding your goals, block, and existing home — rather than a generic per-square-metre figure that may not reflect your actual project.
Most home extensions require planning and building permits, along with engineering documentation, and requirements vary by council, zoning, and any overlays on your property. We manage this process for you — coordinating with surveyors, engineers, and councils — so you’re not left navigating approvals alone.
Timelines depend on the scope of the extension, permit approval times, and design complexity. A single-storey addition is generally faster than a second-storey extension, which involves more structural work. We’ll give you a realistic project timeline once your design is finalised.
A single storey extension typically adds space at ground level — extra bedrooms, living areas, or entertaining spaces — and is usually simpler and less costly. A double storey (second storey) extension adds a full upper level, which requires structural reinforcement of the existing home but can significantly increase living space without extending your building footprint.
Yes — a well-designed extension should feel like a natural continuation of your home, not a visibly separate addition. We work with architects and designers to match materials, rooflines, and proportions to your existing property, while still meeting your functional needs.
For many homeowners, extending is more cost-effective once you account for agent fees, stamp duty, and moving costs involved in buying a larger home. Extending also lets you keep the location, school zone, and community you already have, while gaining the space you need.
Key factors include your budget, how the extension will affect natural light and flow in your existing home, council requirements for your property, and how long you’re willing to live with construction disruption. A good builder will walk through all of these with you before design work begins.