
Melbourne’s property landscape continues to evolve, with townhouses becoming an increasingly popular choice for homeowners, investors and developers alike. As land availability becomes more limited and housing demand continues to grow, townhouse developments offer a practical solution that balances modern living, lifestyle flexibility and strong investment potential.
Whether you’re looking to maximise the value of your existing property, create additional income streams or develop a site for future growth, a well-designed townhouse development can deliver exceptional long-term benefits. Intelligent design, efficient land use, and quality construction all play a critical role in achieving a successful outcome.
At Elevate Building Group, we specialise in delivering high-quality townhouse developments across Melbourne. Our team combines expert craftsmanship, clear communication and personalised service to guide clients through every stage of the development journey, from initial planning through to completion.
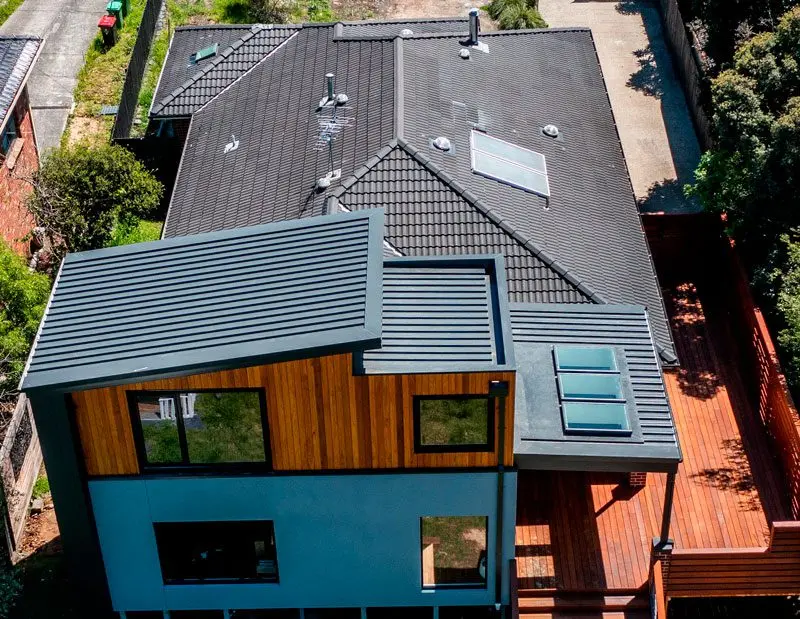
Townhouses have become one of Melbourne’s most sought-after housing options, offering a range of benefits for both owner-occupiers and investors.
Townhouse developments allow property owners to maximise the potential of their land by creating multiple dwellings on a single site. This makes them an effective solution for increasing housing density while maintaining functionality and liveability.
Developing townhouses can significantly enhance the value of a property by unlocking the development potential of the land and creating highly desirable homes for the market.
Townhouses continue to attract strong buyer and tenant demand across Melbourne. With multiple dwellings on one site, investors can benefit from increased rental income opportunities and long-term capital growth.
Modern townhouse designs prioritise convenience and functionality, providing residents with contemporary living spaces that require less maintenance than traditional family homes.
Townhouse developments can accommodate extended families by providing separate yet connected living arrangements, allowing family members to maintain independence while remaining close.
Townhouses appeal to a broad demographic, including young professionals, families, downsizers and investors, making them a highly marketable housing option.
Contemporary townhouse construction incorporates energy-efficient features, sustainable materials and innovative layouts that enhance comfort while reducing ongoing running costs.
Whether you’re planning to live in one dwelling, sell completed homes or build a long-term investment portfolio, townhouse developments offer considerable flexibility to suit your goals.
Spacious layouts featuring multiple living zones, additional bedrooms, ample storage and family-friendly designs provide the functionality modern families require.
Contemporary townhouse designs often include home offices, open-plan living spaces and low-maintenance outdoor areas, creating the ideal environment for busy professionals.
Smart floorplans, premium finishes and practical layouts offer downsizers a comfortable lifestyle with reduced maintenance responsibilities.
Dual occupancy and multi-unit developments can be designed to maximise rental appeal, resale value and long-term returns.
Flexible townhouse layouts provide private living spaces while maintaining opportunities for connection, making them ideal for extended family arrangements.
Successful townhouse developments begin with understanding the unique characteristics of the site. Our team has experience delivering projects across a wide variety of land types and conditions.
Dual occupancy developments provide an excellent opportunity to increase the value and functionality of residential land.
Corner sites often offer unique design opportunities through improved access, street frontage and planning flexibility.
Thoughtful design solutions can maximise space and functionality on narrow sites while maintaining comfort and visual appeal.
Building on sloping land requires specialist planning and construction expertise. We develop tailored solutions that respond to site conditions while maintaining structural integrity and design quality.
We work closely with clients and consultants throughout subdivision projects to ensure development outcomes align with planning requirements and project objectives.
For larger sites, we can deliver multi-unit developments that maximise land utilisation while maintaining quality, functionality and market appeal.
Site conditions, council regulations, planning overlays, access requirements and engineering considerations all influence townhouse design and construction outcomes. Our team works collaboratively with architects, designers and consultants to ensure each project is carefully planned and executed.
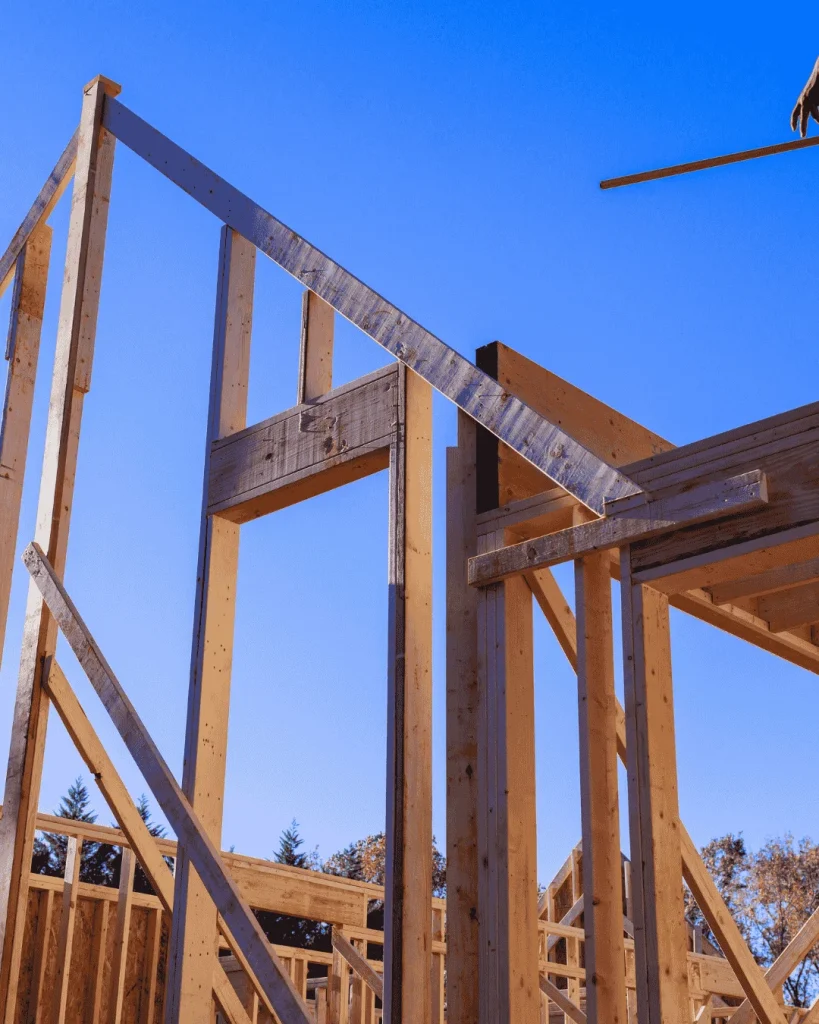
We discuss your goals, budget, site conditions, and design ideas to understand the vision for your townhouse development.
Working alongside architects and designers, we get involved in the development of your plans to ensure alignment with your requirements, while maximising functionality and site potential.
Our team assists with permits, approvals, engineering requirements, and project documentation to prepare for construction. Consultant collaboration throughout this process helps create a smoother building experience once onsite works commence.
Once approvals are in place, construction commences with careful project management, quality control, and regular communication throughout the build.
Following final inspections and quality checks, we hand over a completed project ready for occupation, sale or investment.
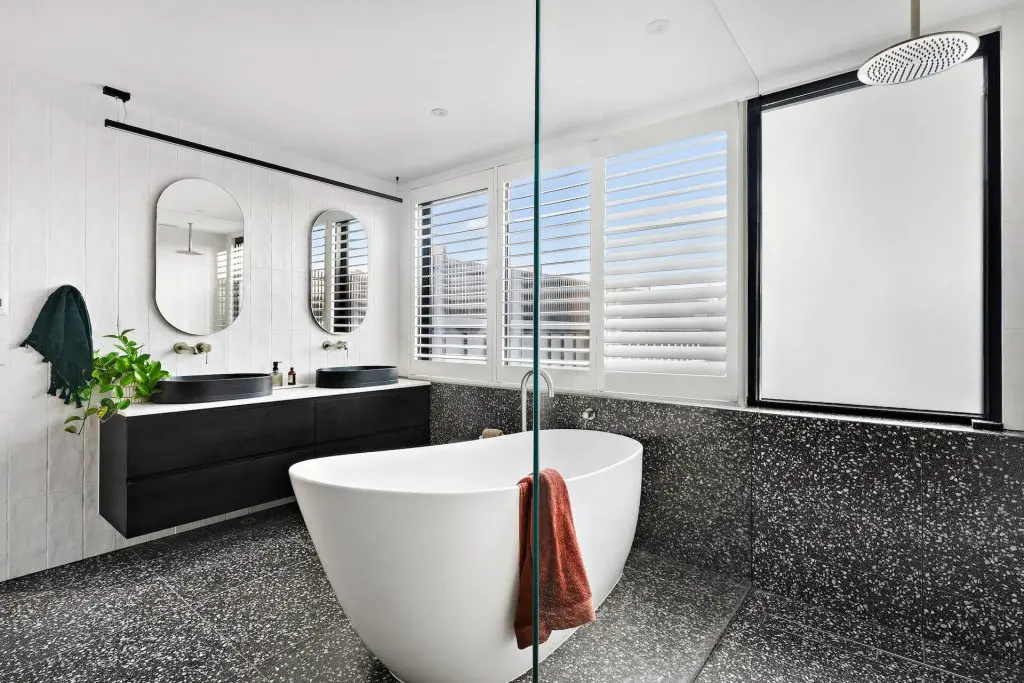
At Elevate Building Group, we deliver a diverse range of townhouse projects across Melbourne.
Ideal for homeowners looking to maximise the potential of their existing property while creating additional value.
Purpose-designed developments that offer modern living, strong street appeal and excellent market demand.
Efficiently designed developments that optimise larger sites and support strong investment outcomes.
High-end residences featuring premium materials, sophisticated finishes and exceptional attention to detail.
Custom-designed homes that combine innovative architecture, functionality and visual impact.
Projects specifically designed to maximise rental appeal, resale value and long-term returns.
Quality construction is the foundation of every successful townhouse development.
We work with experienced tradespeople and trusted suppliers to ensure every project is built to the highest standard. Comprehensive site supervision, strict quality control measures and ongoing compliance monitoring help maintain consistency throughout construction.
From structural integrity through to finishing details, our attention to detail and commitment to workmanship ensures long-term durability, functionality and value. Every stage of the build is carefully managed to deliver a quality outcome that stands the test of time.
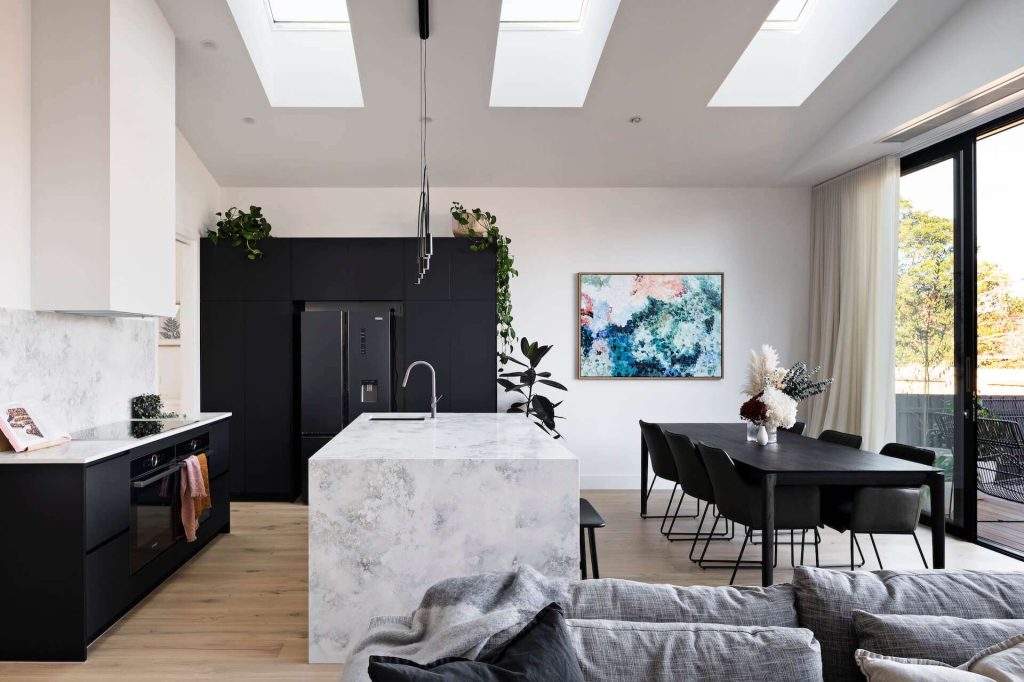
Elevate Building Group is a trusted team of townhouse builders working across Melbourne and surrounding suburbs.
We deliver townhouse developments, dual occupancy projects, and multi-unit builds for homeowners, investors, and developers across Diamond Creek, Eltham, Greensborough, Ivanhoe, Heidelberg, Northcote, Thornbury, Richmond, Hawthorn, Balwyn, Kew, Camberwell, Canterbury, Doncaster, Templestowe, Warrandyte and surrounding suburbs.
From dual occupancy sites and side-by-side townhouses to larger multi-unit developments, our experienced townhouse builders tailor every project to the site, budget, and goals of each client.
If you’re planning a townhouse development in Melbourne, contact Elevate Building Group to discuss your project and discover how our townhouse builders can help bring your vision to life.
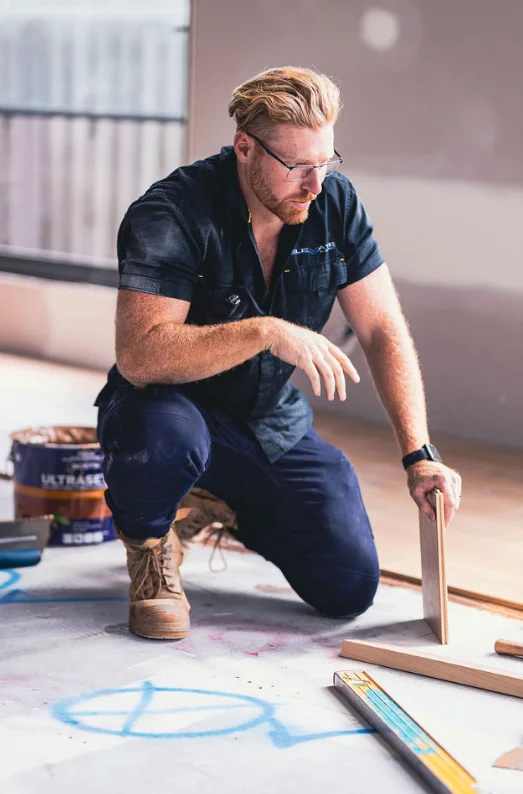
Choosing the right builder is essential to the success of your townhouse development.
At Elevate Building Group, our team is committed to delivering a high-quality building experience focused on quality craftsmanship, transparent communication, and exceptional outcomes.
When you choose Elevate Building Group, you benefit from:
Every project is tailored to suit the client’s objectives, site conditions and budget requirements.
Our team brings extensive industry knowledge and practical construction expertise to every development.
We prioritise clear communication, regular updates, and collaborative decision-making throughout the process.
Quality craftsmanship and attention to detail underpin every project we build.
Our understanding of Melbourne’s planning environment, construction requirements and market conditions supports successful project outcomes.
We coordinate every stage of the project, creating a streamlined and efficient development experience.
From sloping land to challenging access conditions, we have experience delivering successful outcomes across a wide range of site types.
We are dedicated to building townhouses that combine functionality, durability, aesthetic appeal and long-term value.