
Size of the Extension
A modest addition to an existing living area will have a different scope from a substantial rear extension incorporating a new kitchen, dining area, living room and master suite.
Need more space but don’t want to leave the home, street or neighbourhood you love? A ground floor extension can transform an existing Melbourne home by creating larger living areas, additional rooms and a stronger connection between your home and backyard.
Elevate Building Group designs and builds ground floor house extensions across Melbourne, from contemporary rear additions and kitchen extensions to substantial extensions combined with whole-home renovations.
Whether you want to create an open-plan kitchen, dining and living area, add a new master suite, introduce another bedroom or completely rethink the rear of your home, we consider the existing structure, architectural character, block and the way your family wants to live.
For Melbourne’s established and period homes, this often means retaining the parts of the original property that give it character while creating a more functional, spacious home behind them.
Planning a ground floor extension? Contact Elevate Building Group to discuss your home and ideas.
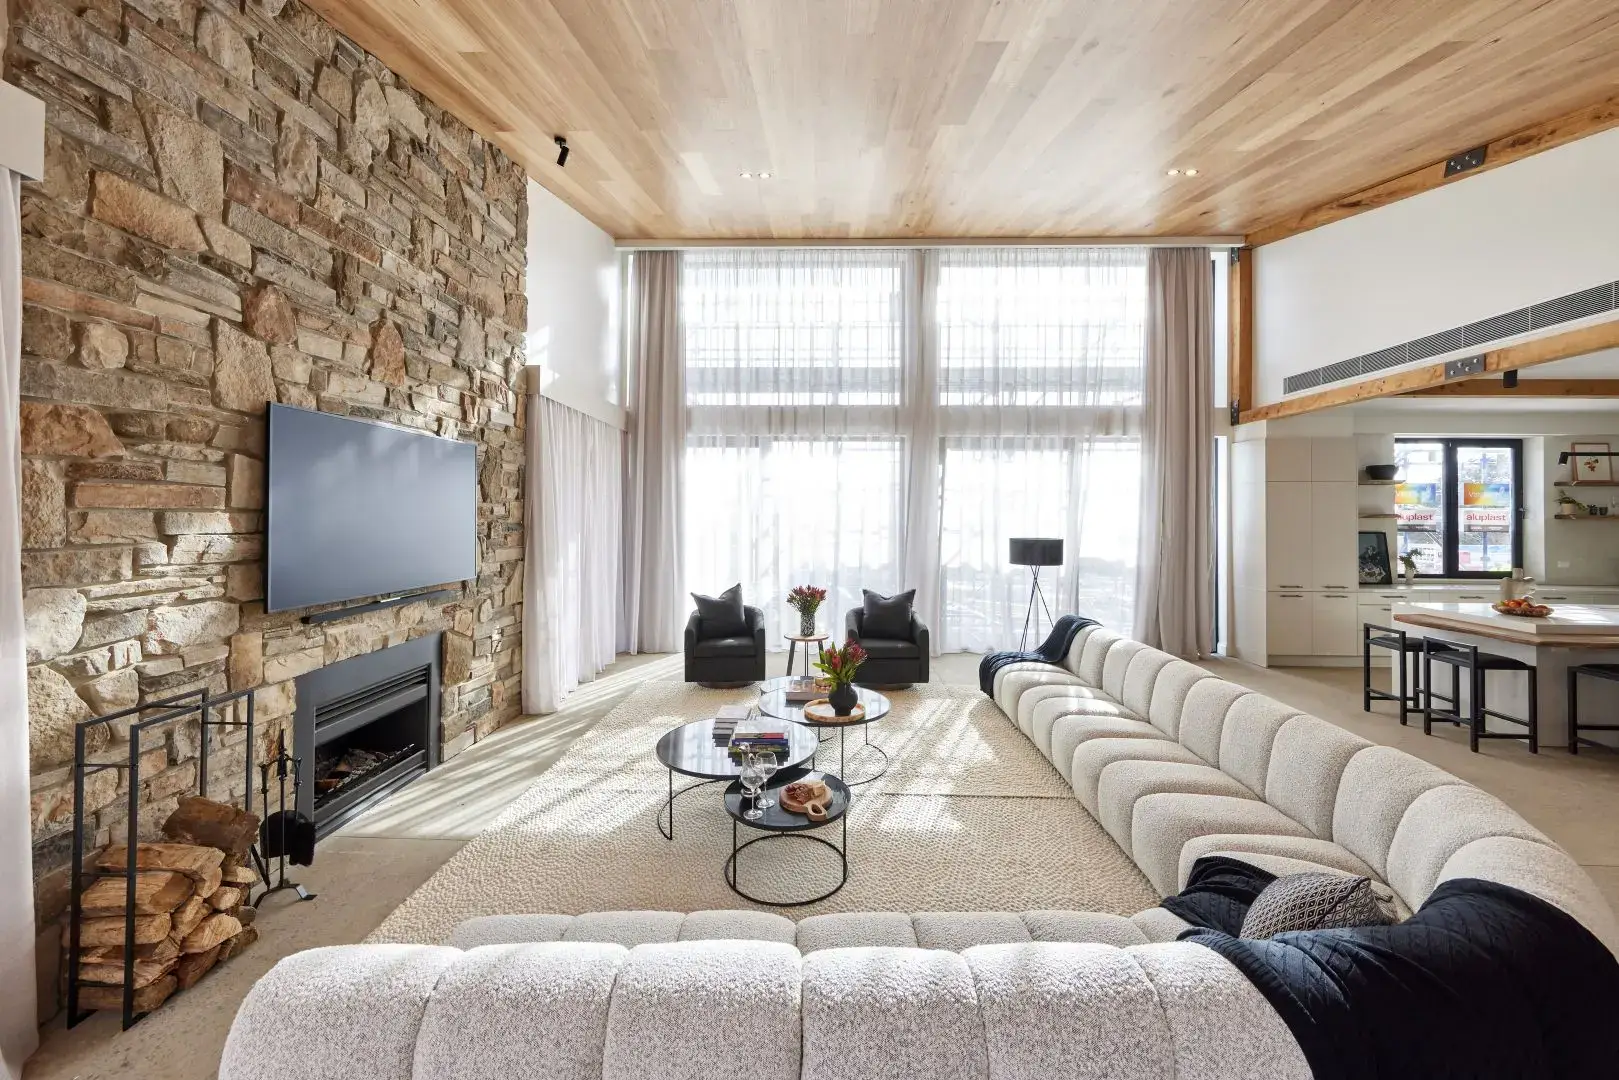
A ground floor extension allows you to increase the size and functionality of your home without adding another level.
For properties with sufficient space around the existing footprint, extending outward can provide an opportunity to completely rethink how the home functions.
A ground floor extension can help you:
Rather than treating the extension as a separate addition, Elevate considers how the new and existing areas work together to create a cohesive home.
Rear extensions are particularly well suited to Melbourne homes where the original front rooms can be retained while the rear of the property is opened up and expanded. They are commonly used to create a new kitchen, dining and living zone with larger windows and doors connecting directly to the backyard or outdoor entertaining area.
Where the block and setbacks allow, extending to the side of an existing home can create additional floor area without necessarily requiring a substantial rear addition. Side extensions can be particularly useful for creating bedrooms, bathrooms, laundries, mudrooms or additional living space.
One of the most common reasons to extend at ground level is to create a larger central living environment. Removing existing walls and extending the building footprint can transform a series of smaller rooms into an open kitchen, dining and living area designed around contemporary family life.
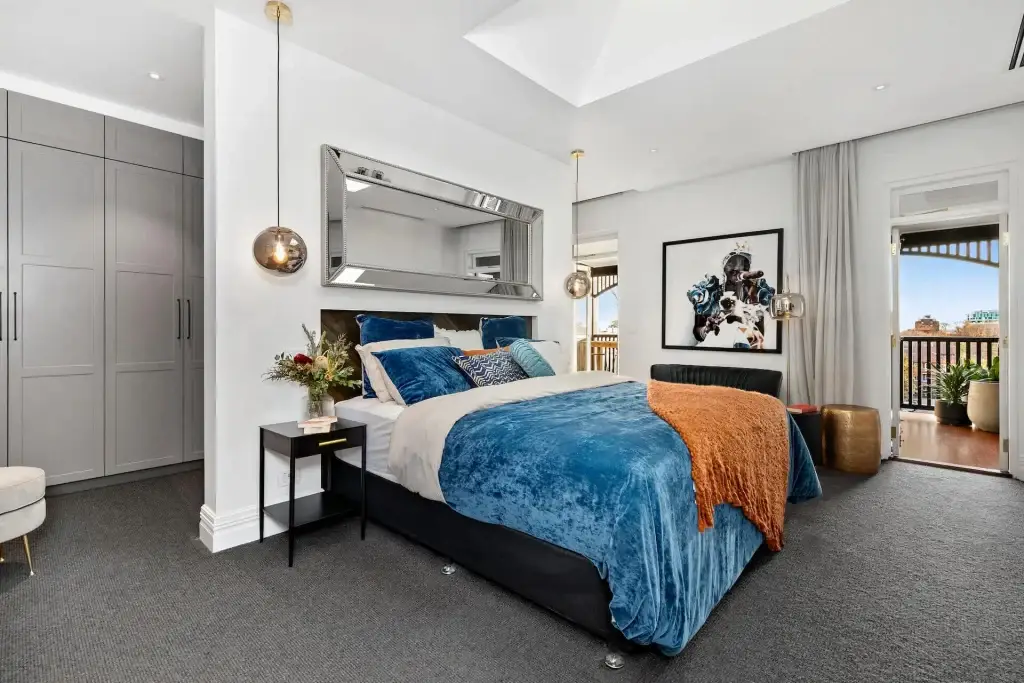
Ground floor extensions aren't limited to living areas. An extension can provide space for an additional bedroom, guest accommodation or a master suite incorporating an ensuite and walk-in robe. This can also be an attractive option for homeowners planning for long-term single-level living
Melbourne’s established suburbs contain thousands of Victorian, Edwardian and other period homes that have plenty of character but no longer provide the space or layout required for modern family life.
A carefully designed ground floor extension can provide the best of both.
The original façade, front rooms and architectural features can often remain an important part of the home, while the rear is reworked to provide larger and more contemporary spaces.
Depending on the property and design, this may include:
The transition between old and new requires careful consideration.
The goal isn’t necessarily to make the extension look identical to the original building. A successful design may complement the existing architecture or create a considered contemporary contrast while ensuring the home feels cohesive as a whole.
There isn't one standard cost for a ground floor extension in Melbourne.
Two extensions with similar floor areas can involve very different levels of work depending on the existing property, site conditions and level of specification.
A modest addition to an existing living area will have a different scope from a substantial rear extension incorporating a new kitchen, dining area, living room and master suite.
Removing existing walls, creating large openings and altering the original structure can require additional engineering and structural work.
A ground floor extension requires new foundations. Site conditions, soil classification and the engineering solution can therefore influence construction requirements.
Many ground floor extensions are completed alongside substantial renovations to the original property. The more extensively the existing home is altered, the greater the overall project scope.
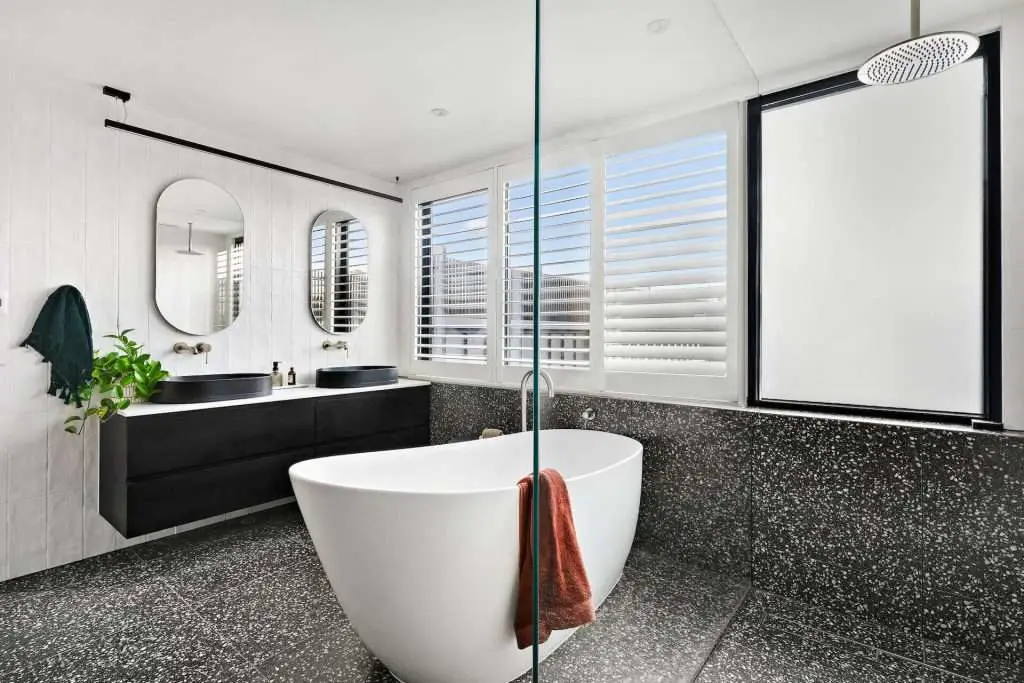
Kitchens, bathrooms and laundries require cabinetry, plumbing, waterproofing, electrical work, fixtures and finishes and can represent a significant component of the overall investment.
Windows, flooring, cabinetry, stone, fixtures, architectural details and custom joinery all influence the final project cost.
Restricted access, neighbouring buildings, established gardens and limited areas for materials and equipment can affect how the project is constructed.
We begin by understanding what isn't working about your existing home, what additional space you need and how you'd like the finished home to function.
The existing structure, floorplan, block, orientation, access and relevant planning considerations are reviewed as the extension design develops. This helps determine how the proposed addition can connect with the existing home while responding to the site and outdoor areas.
Once the design is established, the required architectural documentation, engineering and approvals are coordinated in preparation for construction.
Construction begins once the necessary approvals and documentation are in place. Our team coordinates the extension and associated renovation works with careful project management, quality control and regular communication throughout construction.
Following completion, final inspections and quality checks are undertaken before your newly extended home is handed over.
Ground floor extensions work particularly well where there is sufficient usable land to expand the home’s existing footprint.
However, available backyard space isn’t the only consideration.
The existing house position, setbacks and amount of usable land will determine how much additional floor area can potentially be created.
The aim is to balance additional internal space with the outdoor areas you want to retain.
A successful extension needs to connect logically with the existing home.
Sometimes this means removing walls, relocating rooms or reconfiguring part of the original house rather than simply attaching a new structure to the back.
Orientation can strongly influence the design.
Window placement, glazing, ceiling heights and the position of living spaces can all be considered to make better use of natural light and strengthen the relationship between the home and garden.
Narrow driveways, neighbouring properties and limited access to the rear of a block can affect construction methodology and project complexity.
These conditions don’t necessarily prevent an extension, but you need to understand them during planning.
Heritage, neighbourhood character, vegetation and other planning controls may affect how far the home can extend and what form the addition can take.
Understanding these constraints early helps establish a realistic project scope.
Elevate Building Group delivers ground floor home extensions throughout Melbourne and surrounding suburbs.
We work across established areas including Diamond Creek, Eltham, Greensborough, Ivanhoe, Heidelberg, Northcote, Thornbury, Brunswick, Coburg, Richmond, Hawthorn, Balwyn, Kew, Camberwell, Canterbury, Doncaster, Templestowe and Warrandyte.
From period homes requiring substantial rear extensions to family homes that simply need more functional living space, our team approaches each project around the individual property rather than applying a one-size-fits-all solution.
If you’re considering a ground floor extension in Melbourne, contact Elevate Building Group to discuss what’s possible for your property.

Extending an existing home requires a different approach from building a new home on a clear site.
The builder needs to understand how new construction will interact with the existing structure while managing the practical complexities of working within an established property.
With more than 40 years of combined industry experience, Elevate Building Group brings practical construction knowledge to substantial renovations and extensions across Melbourne.
Our approach focuses on:
Considering a ground floor extension? Talk to Elevate Building Group about transforming your existing Melbourne home.
A ground floor extension increases the footprint of an existing home by extending outward rather than adding another storey.
It may involve extending to the rear or side of the property and can create new living areas, bedrooms, bathrooms, kitchens or other functional spaces.
Not every ground floor extension requires a planning permit, but a building permit will generally be required.
Whether planning approval is necessary depends on the property, proposed design, zoning and applicable overlays and planning controls. These requirements should be investigated early in the design process.
There isn't a universal answer because both approaches involve different construction requirements.
A ground floor extension requires new foundations and additional building footprint, while a second storey can require significant structural strengthening, roof removal and reconstruction.
The most appropriate option depends on the existing home, available land, required floor area and overall project scope.
Learn more about our second storey extensions in Melbourne .
Yes, subject to the property's structure and applicable planning requirements.
Ground floor rear extensions are commonly used to adapt period homes for contemporary living while retaining important elements of the original property.
Where a heritage overlay applies, additional planning considerations may influence the design, setbacks, materials and relationship between the original home and new addition.
You can also explore our period home renovations .
Yes. Kitchens, dining areas and living rooms are among the most common spaces incorporated into ground floor extensions.
Extending the rear of a home can provide an opportunity to replace a smaller existing kitchen with a larger open-plan kitchen, dining and living zone with improved connection to the backyard.
That depends on the existing property, the size of the proposed extension and how much outdoor area you want to retain.
The design process should consider the balance between additional internal space and the amount of private open space, garden and outdoor entertaining area required for the property.
Yes. Many substantial ground floor extension projects also involve renovating and reconfiguring the original home.
This may include removing walls, relocating rooms, upgrading kitchens or bathrooms and improving how the existing part of the home connects with the new addition.
Combining the works can create a more cohesive result than designing the extension independently of the existing floorplan.
Construction time varies according to the size of the extension, structural alterations, amount of renovation work, site conditions and level of finish.
A relatively contained addition will generally have a different construction program from a major rear extension combined with a whole-home renovation.