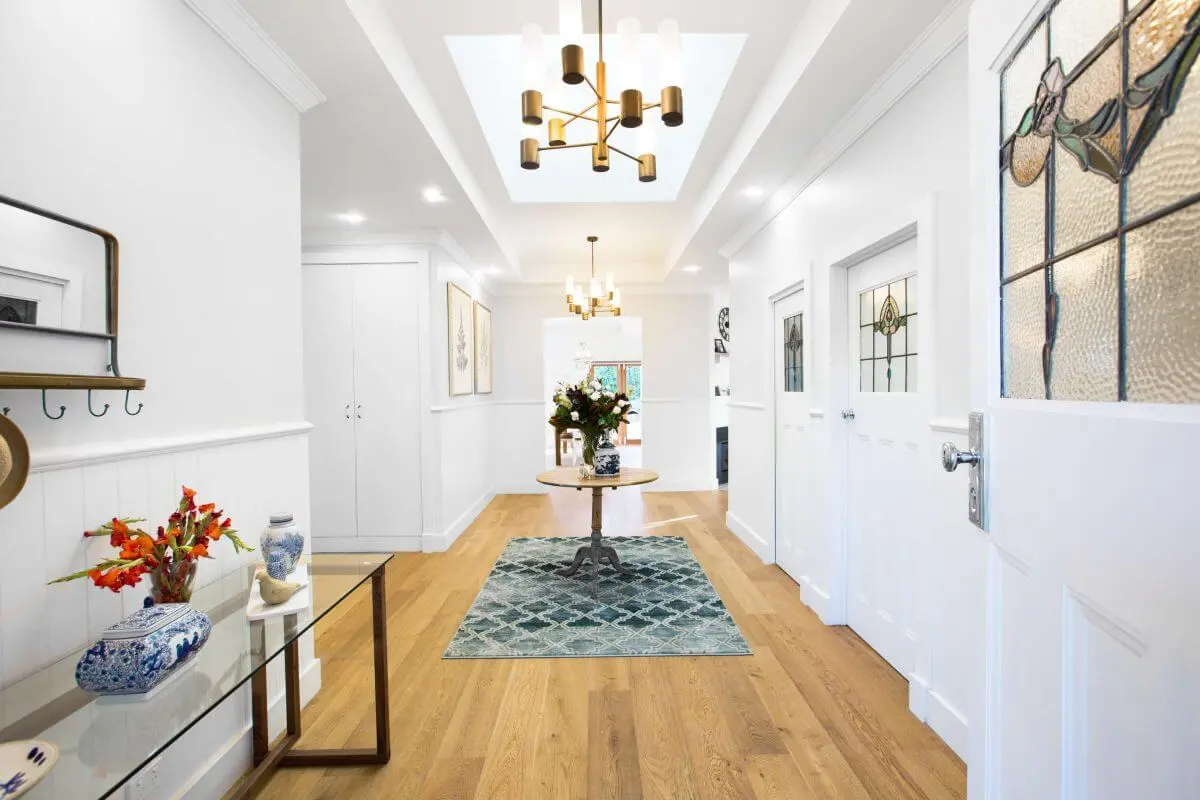
Floorplan Reconfiguration
Reworking the existing layout so rooms, hallways and living areas better support the way your household uses the home.
A whole home renovation is an opportunity to rethink more than individual rooms. It allows you to reconsider how your entire home looks, feels and functions — from the floor plan and structural layout to kitchens, bathrooms, living spaces, services, finishes and connections to the outdoors.
Elevate Building Group specialises in whole home renovations across Melbourne, delivering substantial residential transformations for homeowners who want to create a better home without necessarily demolishing and starting again.
Whether your existing home is outdated, poorly configured, too small for your family, or no longer reflects how you want to live, a full home renovation can transform the property through considered design, structural alterations, extensions, and high-quality construction.
Rather than treating each room as a separate renovation, we consider the property as a whole, creating a cohesive home where the architecture, layout, materials, and finishes work together.
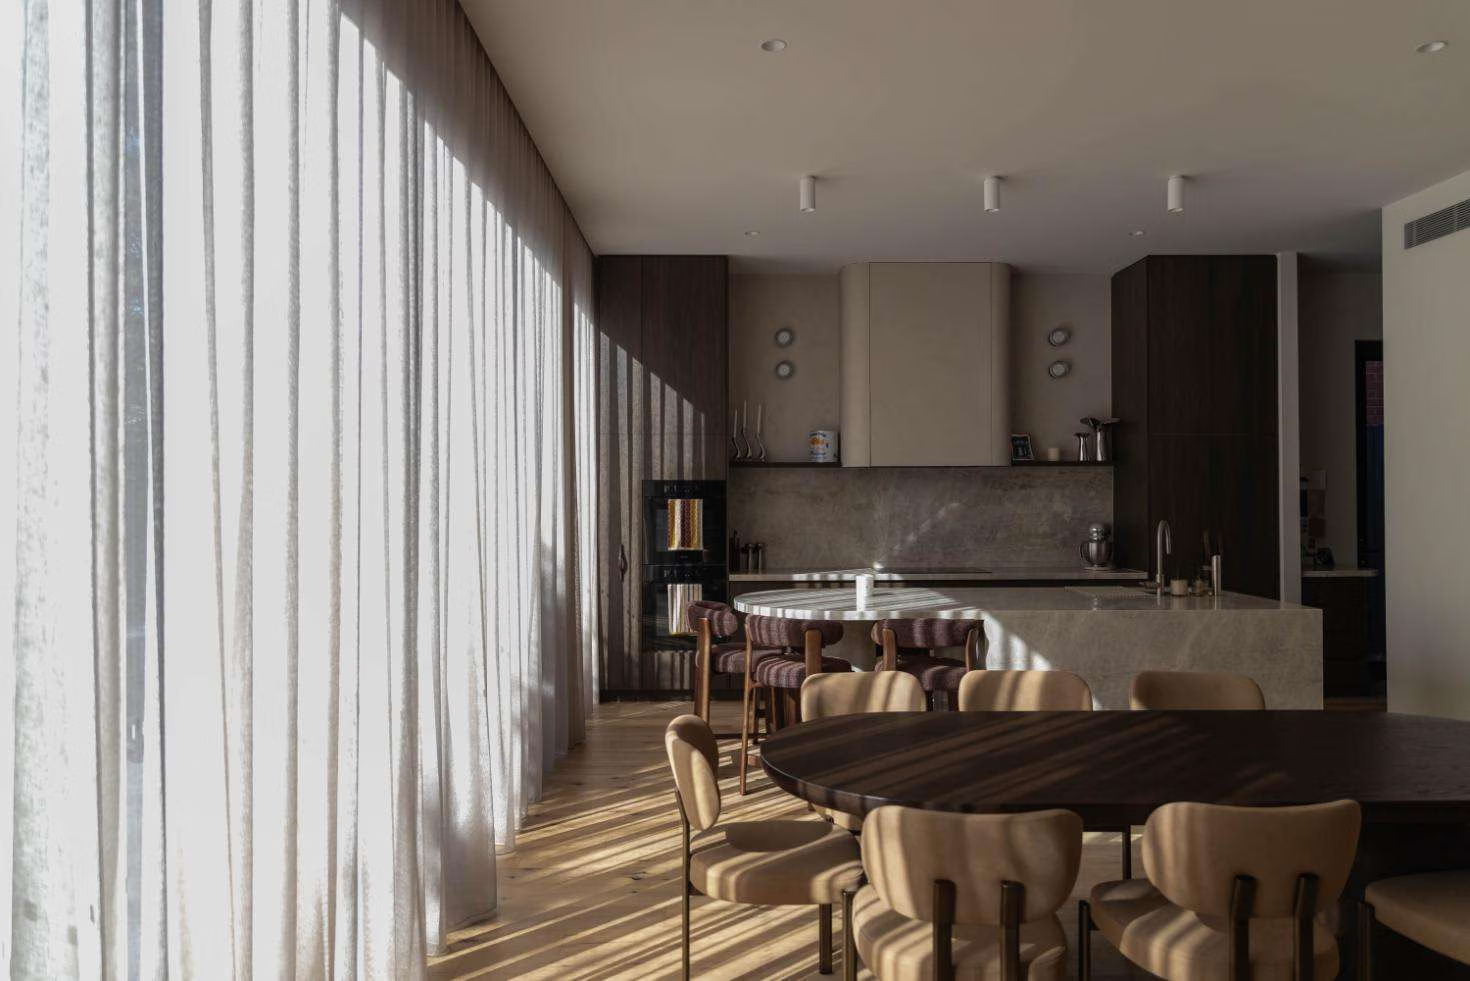
Sometimes the problem isn’t where you live. It’s the house itself.
You may love your street, neighbourhood, block or established garden, but find that the existing home no longer provides the space, functionality or level of finish you need.
A whole home renovation allows you to retain the aspects of your property that are worth keeping while fundamentally transforming everything that isn’t working.
That might mean opening up a series of disconnected rooms, creating a larger kitchen and living zone, adding bedrooms or bathrooms, improving natural light, upgrading ageing services or extending the home to provide additional floor area.
For older Melbourne homes, it can also provide an opportunity to retain architectural character while introducing the comfort, functionality and performance expected from contemporary living.
The result should not feel like a collection of renovated rooms.
It should feel like one considered home.
Complete Home Transformation
A whole house renovation is a substantial building project involving significant improvements across most or all of an existing property.
Unlike a cosmetic renovation focused primarily on paint, flooring or individual rooms, a complete home renovation can involve structural, architectural and functional changes throughout the house.
Depending on your property and goals, your renovation may include:
Reworking the existing layout so rooms, hallways and living areas better support the way your household uses the home.
Removing or repositioning walls, creating larger openings and installing structural supports where required to reshape internal spaces.
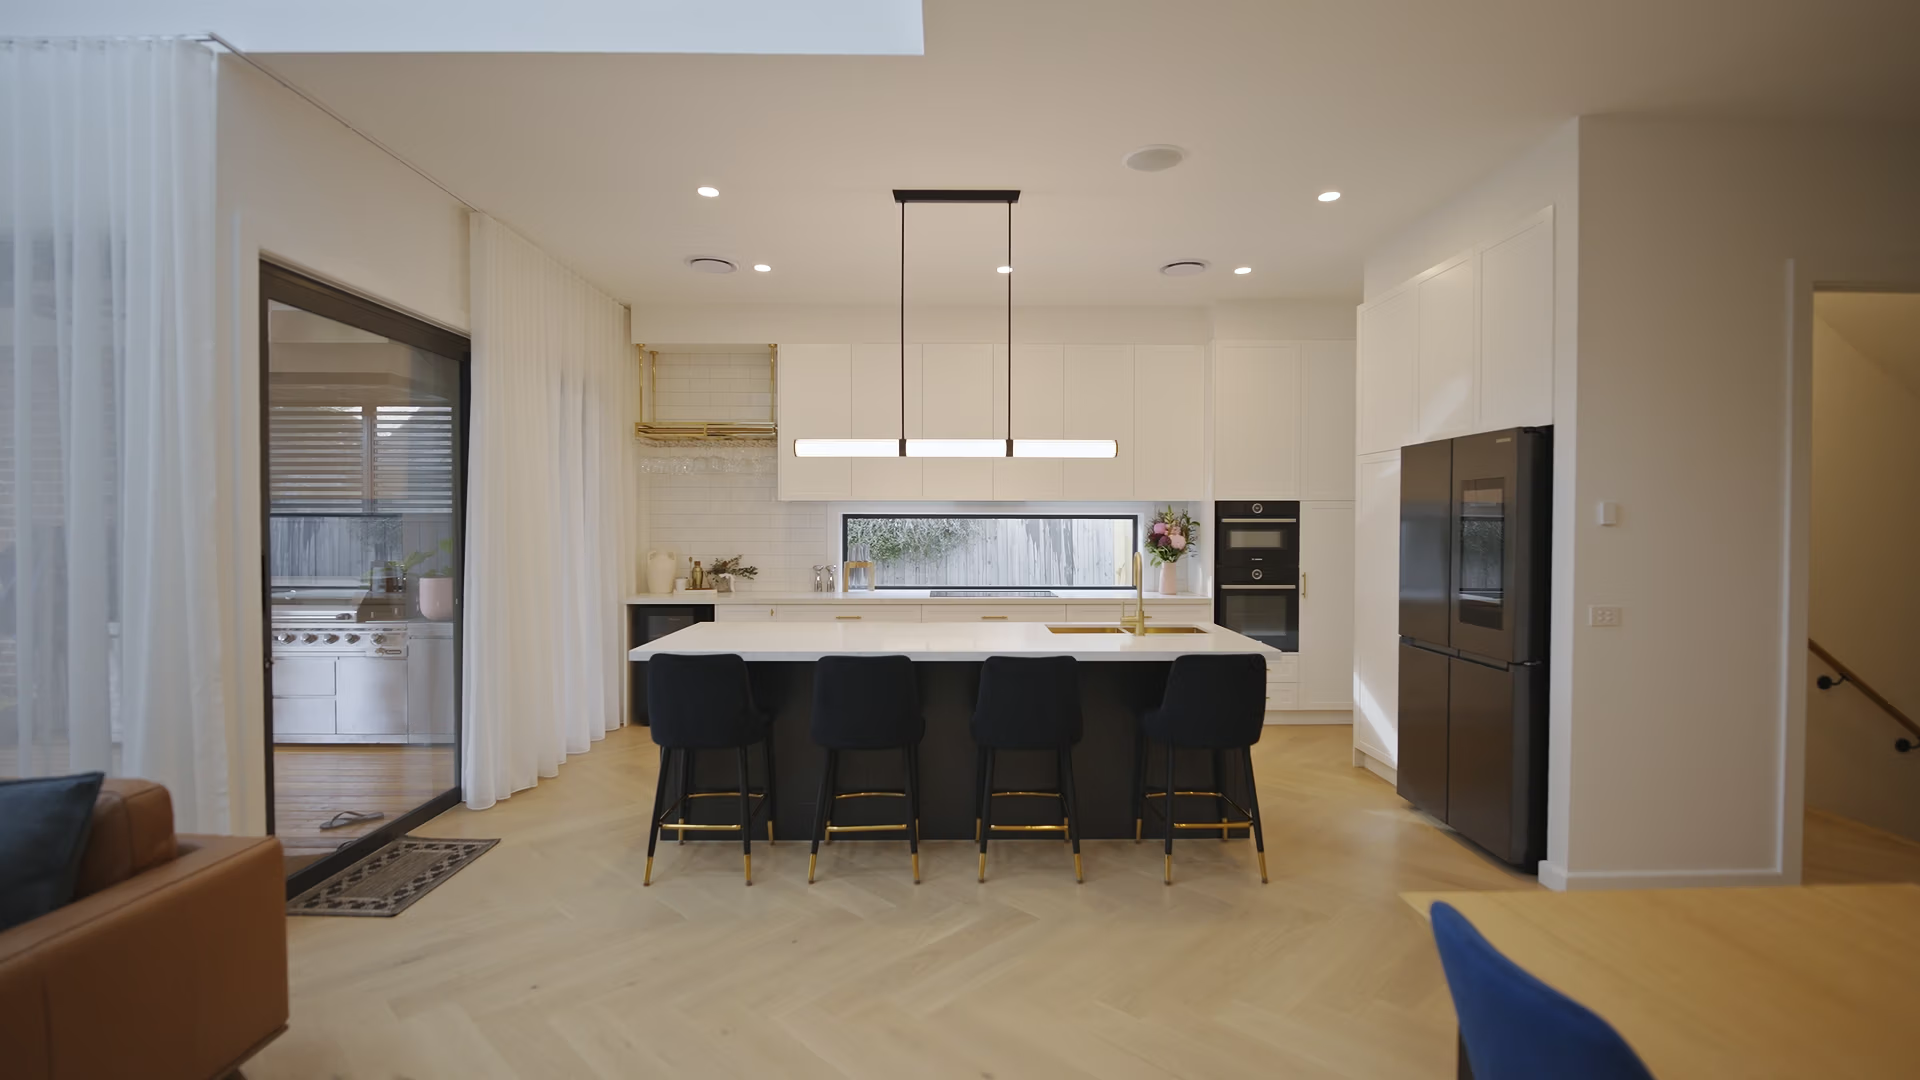
Creating a new kitchen as part of a broader living transformation, with considered connections to dining, entertaining and outdoor areas.
Renovating existing bathrooms or introducing additional bathrooms, ensuites and powder rooms.
Reconfiguring existing rooms, creating larger bedrooms or developing more functional family, living and retreat spaces.
Upgrading ageing electrical, plumbing and other services as part of the wider renovation.
Integrating modern heating, cooling and ventilation solutions throughout the renovated home.
Introducing new windows, doors and larger openings to improve natural light, ventilation, outlook and indoor-outdoor connections.
Creating consistency throughout the property with carefully selected flooring, cabinetry, joinery, fixtures and internal finishes.
Updating façades, entries, cladding, windows and other exterior elements where they form part of the overall transformation.
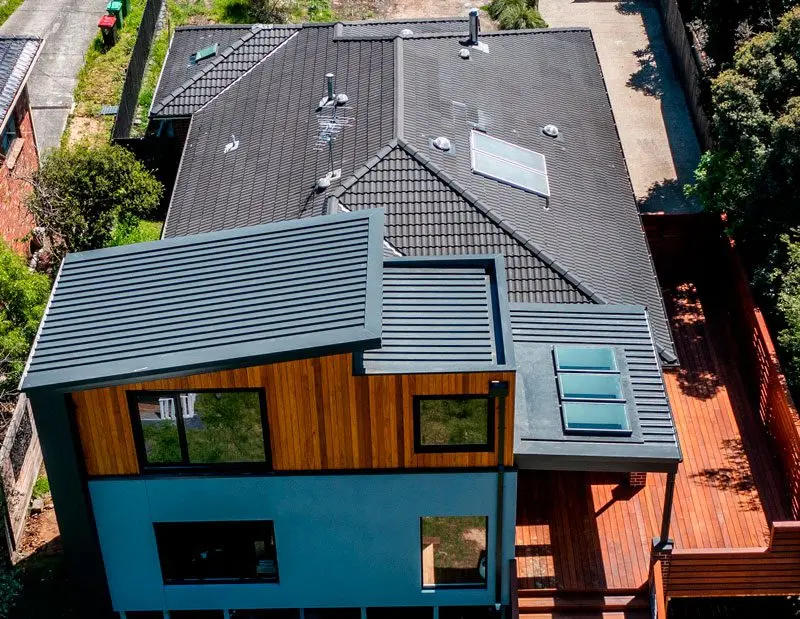
Adding additional floor area when the existing footprint cannot accommodate the desired layout or number of rooms.
Explore Home Extensions →Not every property needs to be demolished to create a dramatically different home.
A full house renovation can be an excellent option when there is enough worth retaining but substantial changes are needed to make the property work for your future.
When kitchens, bathrooms, flooring, services and finishes all require attention, renovating individual rooms over many years can create an inconsistent result. A coordinated renovation allows the entire home to be addressed together.
Older floorplans often contain small kitchens, separated living rooms, narrow circulation areas or spaces that don't suit contemporary family life.
A renovation can reallocate underused space, improve the existing floorplan or incorporate an extension to provide additional bedrooms and living areas.
When several parts of the property require substantial changes, approaching them as one major project can produce a more considered result.
Period detailing, established proportions, architectural features or parts of the original structure may make renovation preferable to demolition.
If you have the right block, street, neighbourhood and community, a whole house renovation can allow you to create the home you want without leaving the location you already enjoy.
One of the biggest opportunities in a whole-house renovation in Melbourne is the ability to rethink the existing floorplan.
Instead of asking how individual rooms can be updated, we look at how the entire property can work better. That can involve:
For some homes, relatively strategic structural changes can unlock significant improvements. For others, achieving the right layout may require extending the existing building footprint.
The objective remains the same: creating a home designed around the way you actually live.
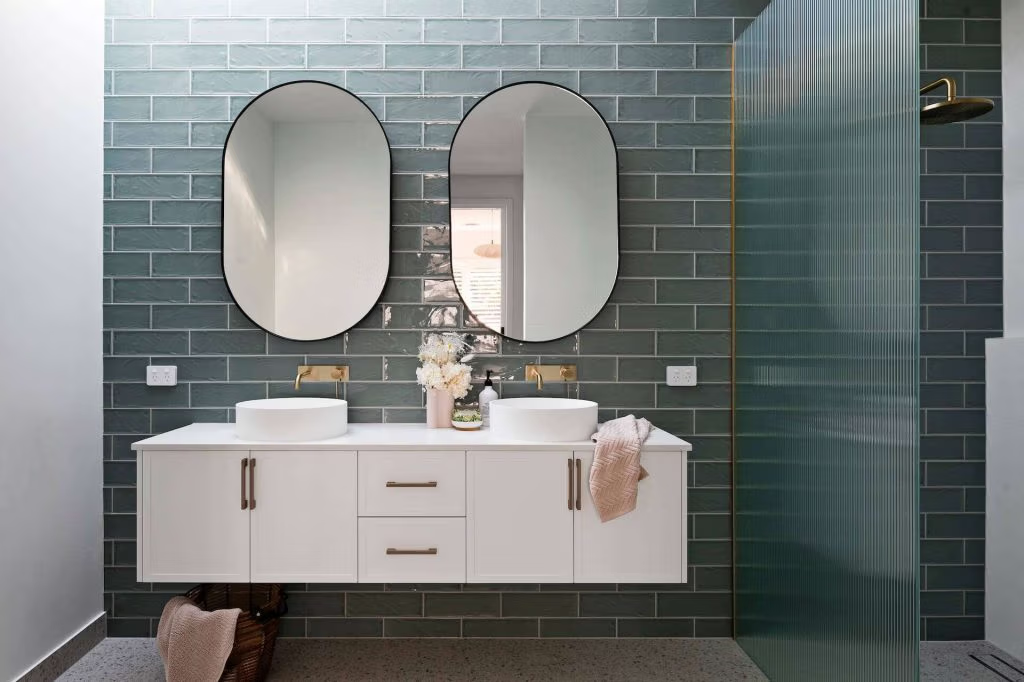
Explore a selection of Melbourne homes transformed through considered design, structural renovation and quality craftsmanship. From substantial alterations to complete home transformations, each project is tailored to the existing home and the way our clients want to live.
A successful complete house renovation should create consistency from one part of the property to another.
Rather than renovating individual spaces in isolation, materials, proportions, detailing and finishes can be considered as part of the wider architectural direction.
A new kitchen can become the centre of the redesigned home, with improved storage, preparation space and stronger connections to dining and living areas.
Bathrooms, ensuites and powder rooms can be redesigned together to create a consistent level of finish throughout the property.
Bedroom layouts can be reconsidered to improve proportions, storage, privacy and connections to bathrooms or dressing areas.
Separate or underused rooms can be reconfigured into larger family, dining, lounge and entertaining spaces.
Functional areas can be redesigned around storage, circulation and the practical requirements of everyday family life.
Dedicated workspaces can be integrated into the floorplan rather than being accommodated in leftover spaces.
Consistent flooring selections can help connect previously fragmented areas and establish continuity throughout the home.
Built-in cabinetry, entertainment units, wardrobes, shelving and storage can be designed specifically for each space.
A considered lighting plan can combine functional, architectural and ambient lighting throughout the property.
Doors, trims, hardware, wall treatments, cabinetry and other details can be coordinated so the completed renovation feels deliberate and resolved.
When an existing property requires extensive work, one of the biggest decisions is whether to undertake a whole home renovation or demolish the existing house and start again with a knockdown rebuild.
There is no universal answer. The right approach depends on the condition of the existing home, what you want to retain, your design goals, site conditions, planning considerations and the extent of structural work required.
| Consideration | Whole Home Renovation | Knockdown Rebuild |
|---|---|---|
| Existing character | Allows valuable architectural features and character to be retained | Existing building is removed |
| Current structure | Works well where worthwhile elements of the existing home can be incorporated | May suit properties where there is limited value in retaining the existing structure |
| Layout | Can substantially reconfigure the existing floorplan | Provides complete freedom to create a new floorplan |
| Additional space | Can incorporate ground-floor or second-storey extensions | New home can be designed to the required size |
| Established property | Can retain parts of the existing home, landscaping and established character | Requires demolition and complete reconstruction |
| Planning | Requirements depend on the proposed alterations, site and property constraints | New-home planning and building requirements apply |
| Design outcome | Integrates retained elements with new architecture and construction | Creates an entirely new architectural outcome |
For homes with valuable character, sound structural elements, or features worth preserving, a major or full home renovation can deliver an excellent outcome while allowing the property to evolve around how you want to live.
However, if almost every structural element needs to change and very little of the original home would remain, it may be worth comparing a renovation with a knockdown rebuild before committing to a direction.
Elevate Building Group can assess your existing property from a construction perspective and determine which approach best aligns with your site, design objectives, project scope, and long-term plans.
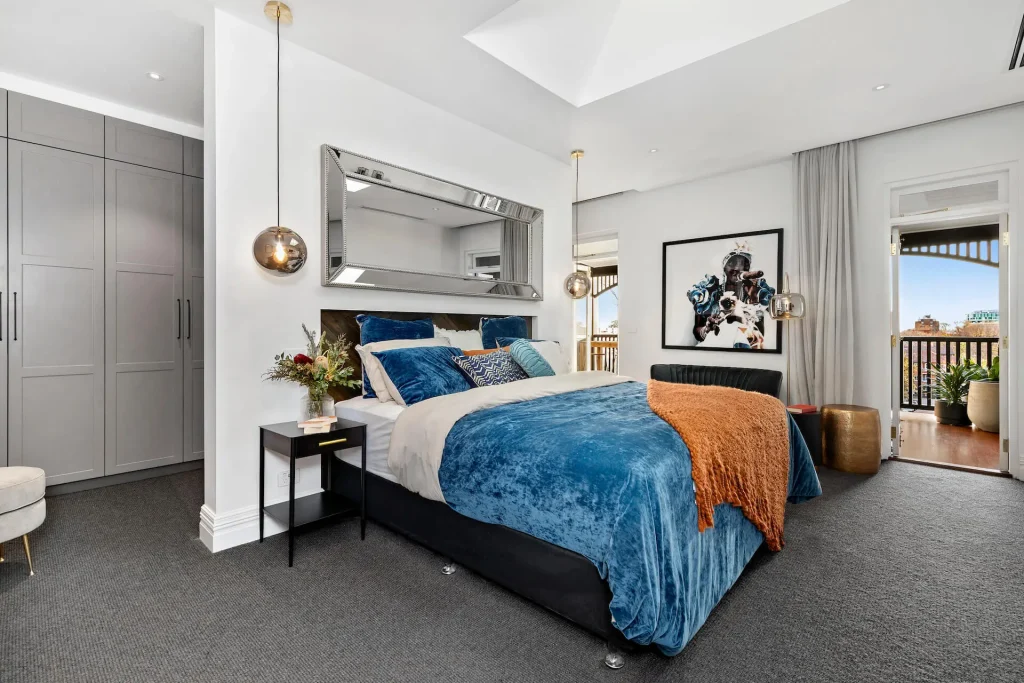
Melbourne’s established suburbs are home to many older properties with generous blocks, strong architectural character and locations that homeowners are reluctant to leave.
While these homes often have features worth retaining, their layouts, building performance and amenities may no longer suit the way families live today.
A whole home renovation provides an opportunity to modernise the property as a complete, considered project. Rather than updating individual rooms over time, a major or full home renovation can address the layout, comfort, performance and appearance of the home together while retaining the features and character you value.
Depending on the existing home and scope of the renovation, improvements may include:
By incorporating these improvements into the wider renovation, the home can be considered as a whole rather than making a series of disconnected upgrades over time.
Understanding the condition of the structure and existing services helps identify potential constraints before work progresses.
Wall removal, new openings, extensions and upper-storey additions may require engineering and additional structural support.
Establishing the most important outcomes early helps guide decisions throughout design development.
A complete renovation involves many interconnected elements. Budget allocation, planning requirements and selections should be considered together so the finished home feels cohesive rather than pieced together room by room.
Sometimes the existing house simply doesn’t contain enough space to achieve the desired outcome.
In these situations, a whole house renovation can be combined with a home extension, allowing the existing property and new floor area to be redesigned as one project. This may involve:
Expanding the rear of the property to create larger kitchens, dining rooms, family living spaces and connections to outdoor entertaining areas.
Using available space beside the existing building to increase internal floor area or improve the configuration of particular rooms.
Building upwards when the block has limited room to extend at ground level or when substantially more accommodation is required.
Creating larger master bedrooms with walk-in robes and private ensuites.
Providing space for growing families without having to relocate.
Creating generous kitchen, dining and living zones designed around everyday family life and entertaining.
By planning the renovation and extension together, the transition between the existing home and new construction can be carefully resolved rather than feeling like an addition that has simply been attached later.
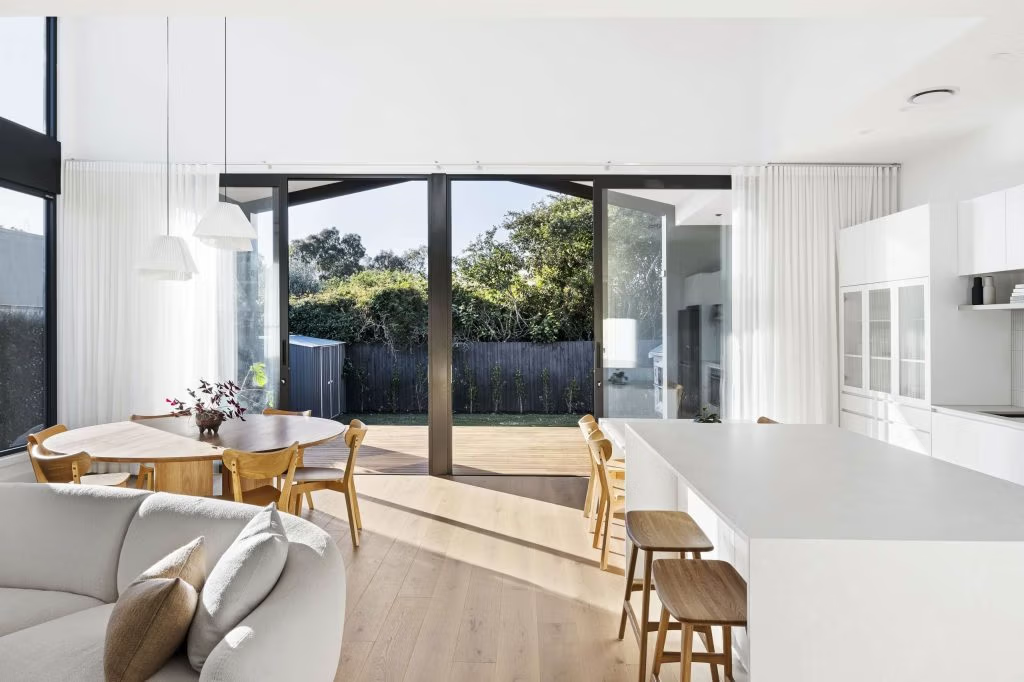
A whole house renovation is an opportunity to improve far more than the appearance of your home. A well-planned project can create a more functional layout, increase usable space, modernise ageing services, and improve how the home performs for years to come.
Establishing the scope early helps ensure structural work, design priorities, budget allocation and finishes are considered together rather than as disconnected decisions.
A whole house renovation in Melbourne represents a substantial investment because the project can involve structural alterations, reconfigured floorplans, new kitchens and bathrooms, upgraded building services, extensions and high-quality finishes across the entire property.
Unlike renovating one room at a time, a complete home renovation requires the different parts of the property to be planned and constructed as one coordinated project. This can provide greater control over the final design, improve consistency throughout the home and reduce the compromises that often come from completing major works in separate stages.
An initial consultation and assessment of the existing property can help clarify the likely scope of work, identify structural and site considerations and provide a more informed basis for establishing the project budget.
We discuss your existing home, renovation goals, budget, priorities and how you want the property to function once the transformation is complete.
We assess the existing property to understand its condition, layout, structural considerations and opportunities for reconfiguration, extension or additional space.
The renovation scope is developed around the entire property, including floorplan changes, structural works, extensions, selections and any required planning, engineering and building approvals.
Construction progresses through demolition, structural alterations, extensions where required, building services, internal fit-out, joinery and finishes, with the project managed as one coordinated build.
Following final inspections and quality checks, your completed home is prepared for handover — transformed into a cohesive, modern space designed around the way you want to live.
Elevate Building Group undertakes whole-home renovations across Melbourne, with a particular focus on established suburbs where existing homes present strong opportunities for substantial renovation, extension and architectural transformation.
We work across Melbourne’s north-east, east, inner suburbs and surrounding metropolitan areas, including locations such as Eltham, Greensborough, Montmorency, Ivanhoe, Heidelberg, Northcote, Thornbury, Kew, Hawthorn, Balwyn, Camberwell, Canterbury, Doncaster, Templestowe, Warrandyte and Glen Iris.
From transforming established family homes to extending period properties and completely reconfiguring outdated floorplans, we approach every project based on the property itself.

Whole-house renovations require a builder capable of coordinating complex structural work, new construction, existing building conditions, architectural details, and multiple trades across one substantial project.
Elevate Building Group focuses on high-quality residential construction, including major renovations, extensions and custom homes throughout Melbourne.
We understand the additional planning and construction challenges involved in substantially altering an existing home.
We bring construction knowledge into the project early, helping identify buildability, sequencing, and cost considerations before they become onsite problems.
We don’t approach major renovations through standardised packages or predetermined floorplans. Every project responds to the existing property and individual brief.
Our projects can incorporate significant structural alterations, floorplan reconfiguration and new additions where required.
Rather than approaching kitchens, bathrooms, living areas and extensions as disconnected projects, the renovation is managed as one construction process.
Attention to construction quality, materials, detailing and finishes remains central throughout the project.
Major renovations involve many decisions. Clear communication between homeowners, builders, designers, consultants and trades helps keep the project coordinated.
Our focus extends beyond simply making an old home look newer. We aim to deliver considered residential transformations that improve how the property functions, performs and feels.
A whole house renovation involves substantial work across most or all of an existing property rather than renovating a single room. It can include structural alterations, floorplan reconfiguration, kitchens, bathrooms, bedrooms, living areas, services, flooring, windows, finishes and exterior improvements. It can also incorporate an extension or second-storey addition.
The cost of a whole-house renovation varies considerably depending on the size and condition of the existing property, the structural work required, the extent of demolition, whether additional floor area is being constructed, and the level of fixtures, materials, and finishes selected.
Because complete renovations can vary from significant internal transformations to major structural renovations incorporating extensions, the project needs to be properly scoped before a meaningful construction budget can be established.
A full home renovation can take several months or longer, depending on the project’s scale and complexity. Structural alterations, extensions, approvals, custom joinery, material lead times, and unforeseen conditions in an existing building can all affect the construction program.
It depends on the property. Renovating may make sense when significant parts of the existing structure, architectural character or layout are worth retaining. A knockdown rebuild may be warranted when very little of the original home can practically remain, or when the desired design requires fundamental changes throughout the structure.
Yes. Floorplan reconfiguration is often one of the most important parts of a whole house renovation. Depending on structural requirements, walls can potentially be removed or repositioned, rooms enlarged, circulation improved, and living spaces redesigned around your needs.
Yes. A whole-house renovation can include a rear, side, or other ground-floor extension when you need additional space. Planning the extension and renovation together helps create a more cohesive finished home.
Yes, subject to the existing building structural requirements, planning considerations and feasibility. A second-storey extension can add bedrooms, bathrooms, retreats, or master suites while allowing the ground floor to be comprehensively reconfigured.
For substantial renovations, moving out is often the most practical option. Major projects can involve demolition, interruptions to kitchens and bathrooms, disconnected services, structural work, dust, and multiple trades working throughout the property. Whether the home can remain occupied depends on the exact scope of work.
Approval requirements depend on the proposed work and the property. Structural building work will generally require the appropriate building approvals, while some projects may also require planning approval depending on overlays, zoning, proposed extensions and other site-specific considerations.
Yes. Older homes can often be comprehensively modernised while retaining selected architectural or structural elements. This can include redesigning the floor plan, improving natural light, upgrading electrical and plumbing systems, improving insulation and glazing, installing modern heating and cooling, renovating wet areas and introducing new finishes throughout.
Start with the overall layout and the way you want the finished home to function. Structural requirements, room relationships, natural light, storage, additional space and major building services should generally be considered before focusing heavily on individual finishes.
Elevate Building Group provides builder-led project delivery from planning and pre-construction through construction, quality control and handover, coordinating the building process and working with the relevant project team throughout the renovation.