
Every family lives differently, which is why a custom home offers the freedom to create a space that reflects your lifestyle, needs, and future plans. At Elevate Building Group, we specialise in designing and constructing custom homes across Melbourne, delivering tailored solutions that combine functionality, quality craftsmanship, and timeless design.
Whether you’re building your forever family home, downsizing into a more manageable space, or creating a multi-generational residence, our team works closely with you to bring your vision to life.
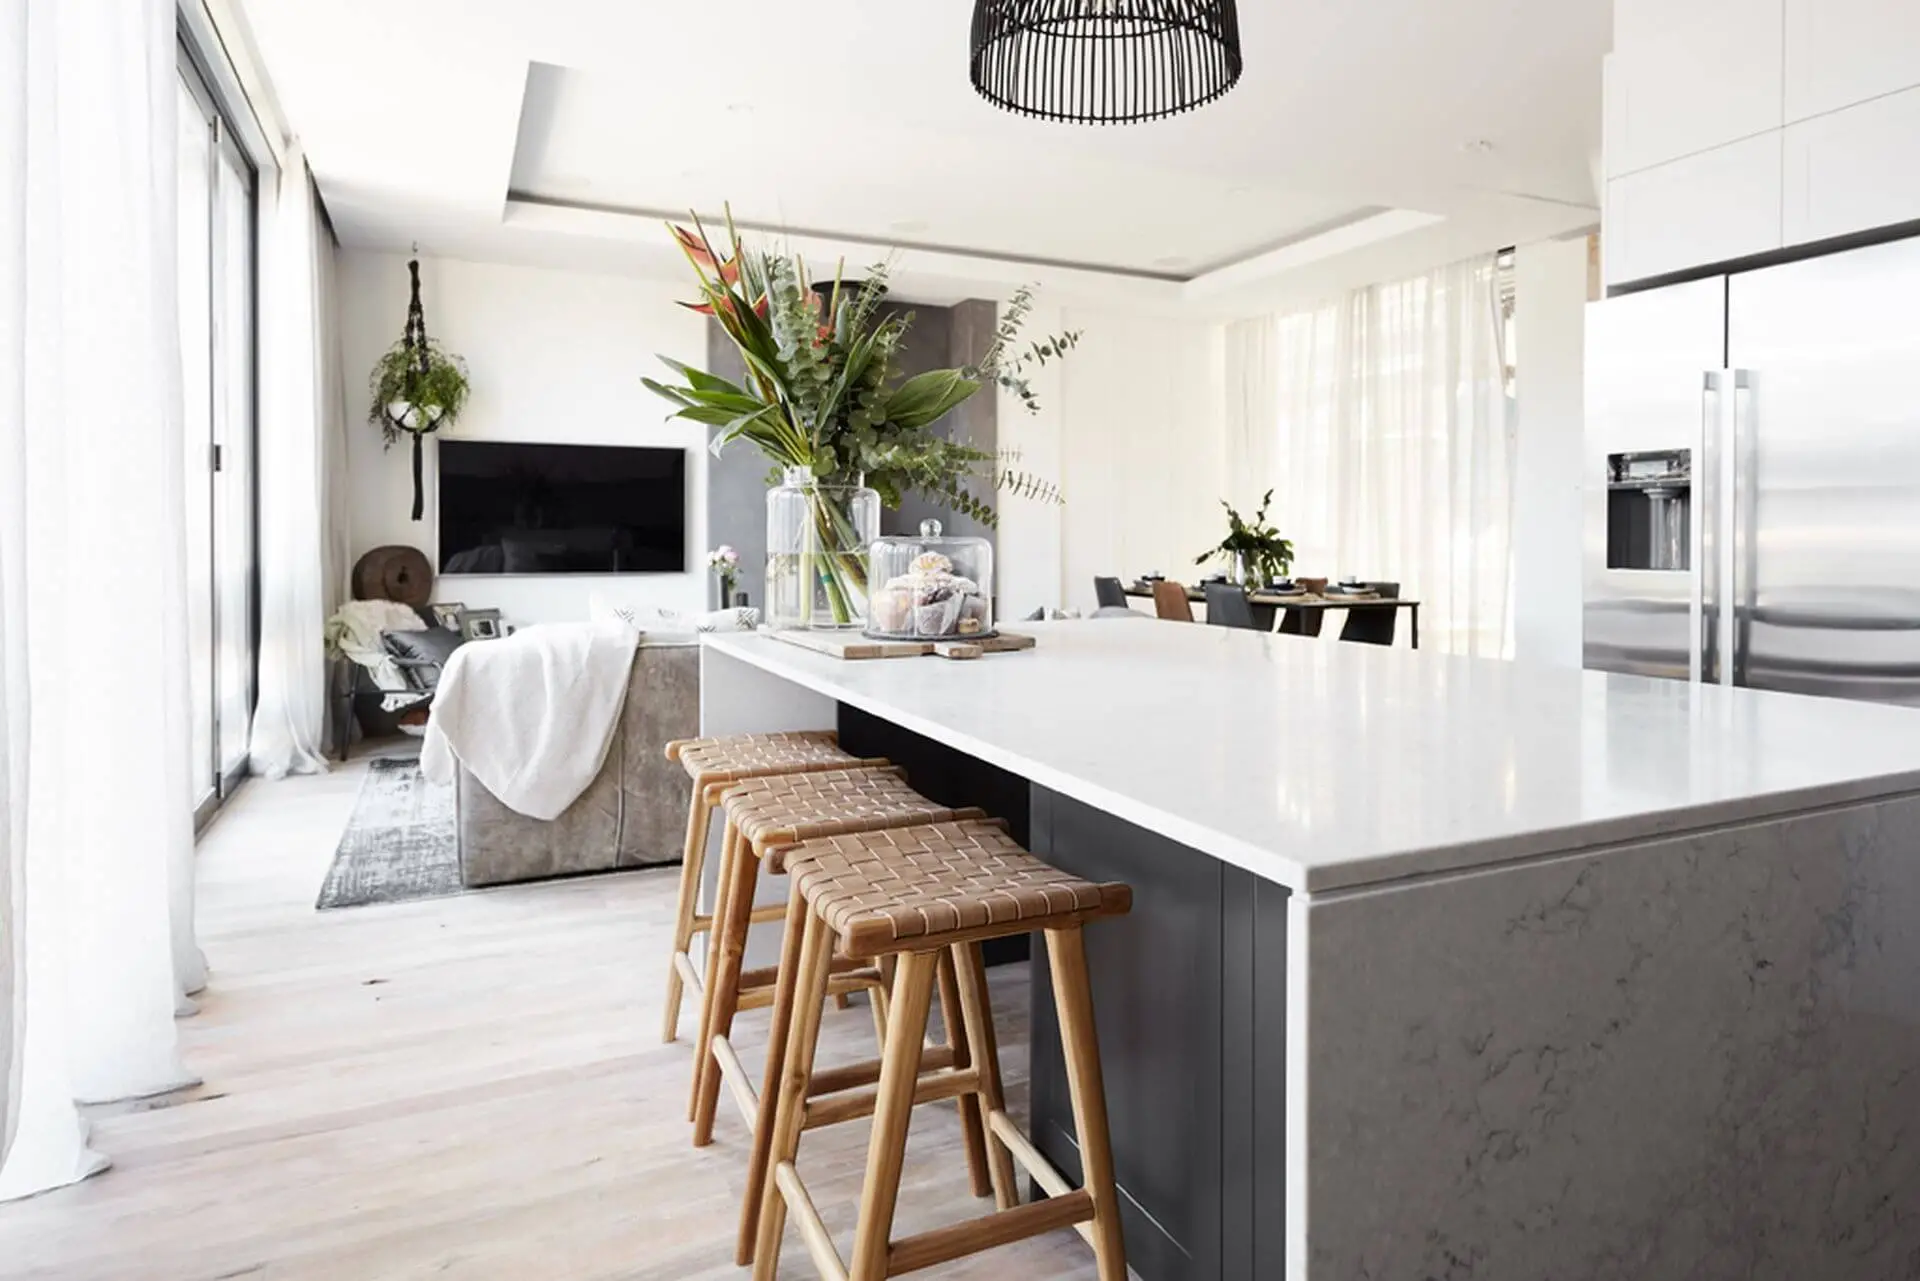
A custom home gives you complete control over the design, layout, and features of your new residence. Unlike standard project homes, every element is tailored to suit your family, block, and lifestyle.
Custom homes allow you to choose the floor plan, room sizes, finishes, and inclusions that matter most to you. Every decision is made with your unique requirements in mind.
Your home should be a reflection of your personality and lifestyle. A custom design ensures your home stands apart, incorporating architectural features and design elements that suit your preferences.
A thoughtfully designed custom home maximises usability and comfort. Spaces are planned around how your family lives, ensuring every room serves a purpose and suits your unique lifestyle.
Building a home specifically designed for your block and lifestyle often delivers greater long-term value. A well-planned custom home can adapt to changing needs while maintaining strong appeal and functionality for years to come.
Spacious layouts featuring multiple living zones, additional bedrooms, ample storage and family-friendly designs provide the functionality modern families require.
Smart floorplans, premium finishes and practical layouts offer downsizers a comfortable lifestyle with reduced maintenance responsibilities.
Busy professionals often seek homes that combine luxury, functionality, and flexibility. Our designs can incorporate home offices, open-plan living spaces, low-maintenance outdoor areas, and premium finishes to suit modern lifestyles.
Custom homes provide the opportunity to accommodate extended family members while maintaining privacy and independence. We design spaces that allow multiple generations to live comfortably under one roof.
Successful custom builds begin with understanding the unique characteristics of the site. Our team has experience designing and constructing homes across a wide range of block types throughout Melbourne.
Innovative floor plans that optimise functionality, natural light, and street appeal on restricted-width sites.
Custom designs that take advantage of multiple frontages, enhanced access opportunities, and unique architectural outcomes.
Thoughtfully designed homes that respond to changing levels while maximising views, functionality, and site performance.
From irregular block shapes to challenging access conditions, we develop practical design and construction strategies that make the most of your land.
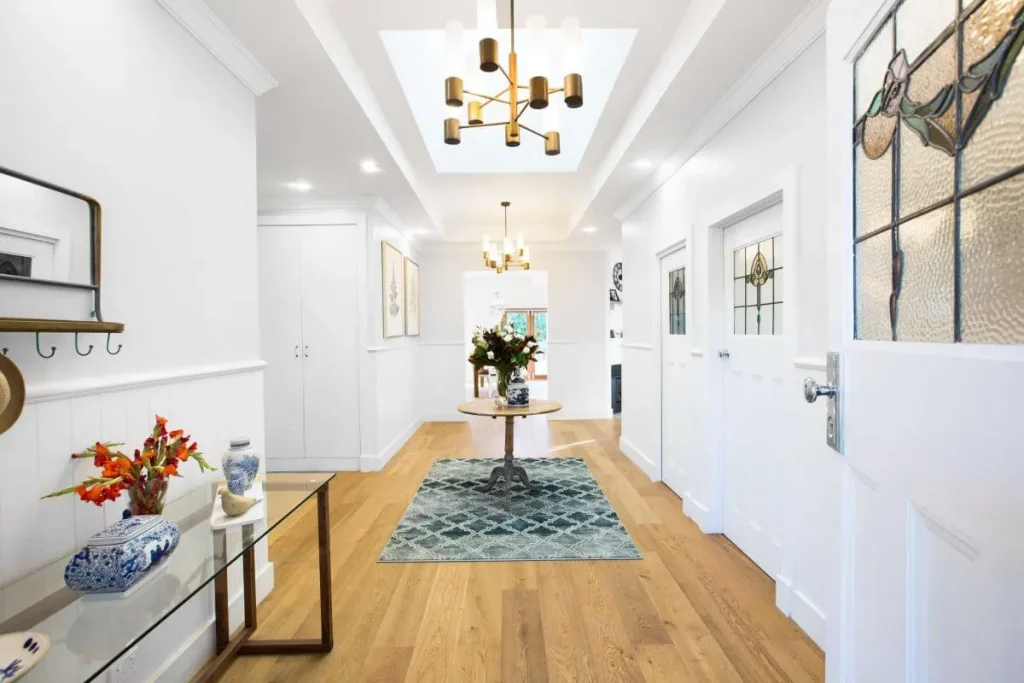
We discuss your goals, budget, site conditions, and design ideas to understand the vision for your new home.
Working alongside architects and designers, we get involved in the development of your plans to ensure alignment with your requirements, while maximising functionality and site potential.
Our team assists with permits, approvals, engineering requirements, and project documentation to prepare for construction. Consultant collaboration throughout this process helps create a smoother building experience once onsite works commence.
Once approvals are in place, construction commences with careful project management, quality control, and regular communication throughout the build.
Following final inspections and quality checks, we hand over a completed home ready for you and your family to enjoy for years to come.
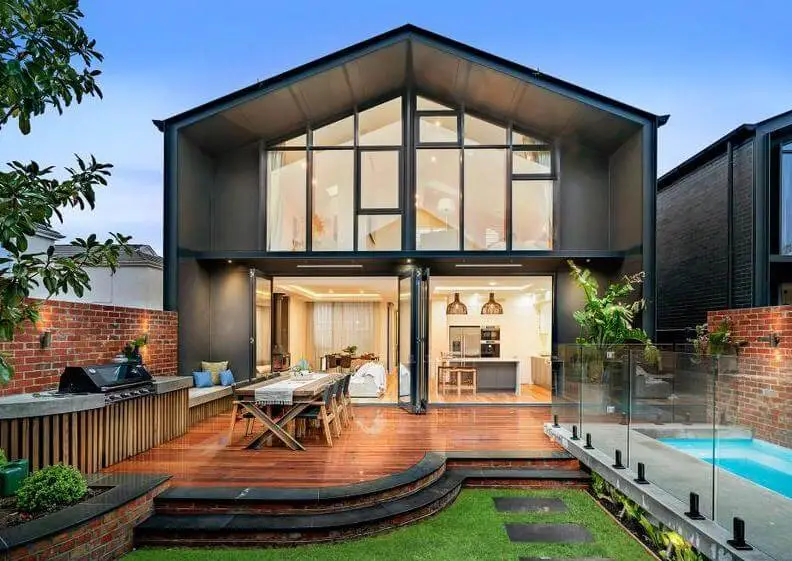
Our comprehensive design and planning services streamline the journey from concept to construction.
We work with you to develop an initial design that reflects your lifestyle, goals, budget, and site requirements.
Detailed documentation is prepared to ensure your design is accurately translated into a buildable home.
Our team assists with the selection of materials, fixtures, finishes, and features that align with your vision and budget.
We coordinate planning requirements, building permits, and consultant approvals to help keep your project moving efficiently.
Quality construction is the foundation of every successful townhouse development.
We work with experienced tradespeople and trusted suppliers to ensure every project is built to the highest standard. Comprehensive site supervision, strict quality control measures and ongoing compliance monitoring help maintain consistency throughout construction.
From structural integrity through to finishing details, our attention to detail and commitment to workmanship ensures long-term durability, functionality and value. Every stage of the build is carefully managed to deliver a quality outcome that stands the test of time.
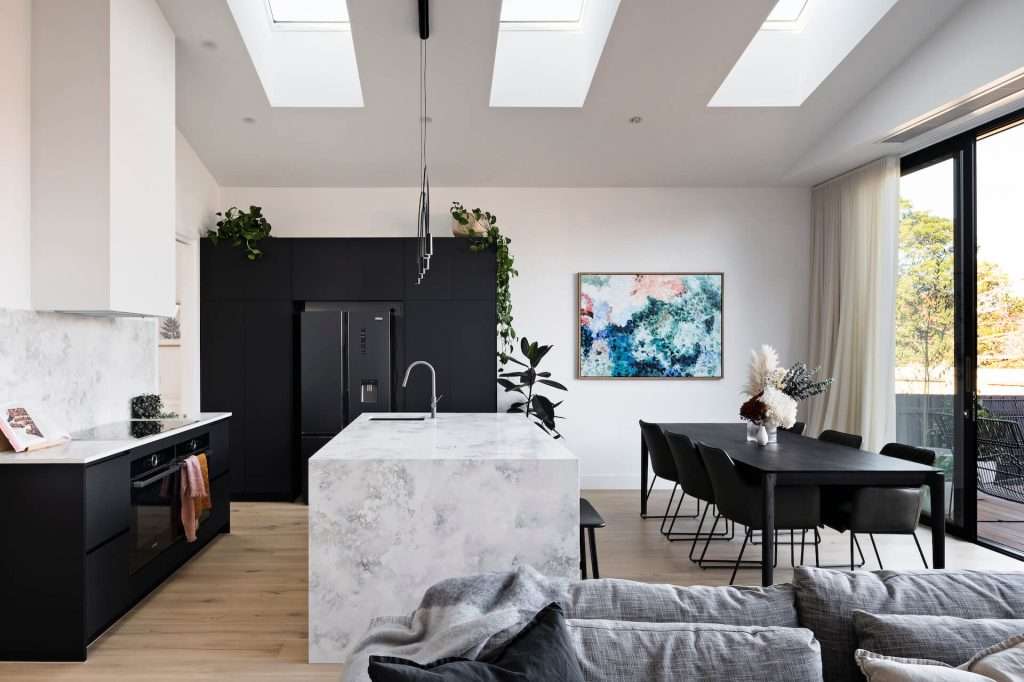
Elevate Building Group proudly provides custom home-building services across Melbourne and the surrounding suburbs.
We work with homeowners throughout Melbourne’s eastern, south-eastern, northern, western, and bayside regions, delivering tailored homes designed to suit each client’s lifestyle, block, and budget.
If you’re planning a custom build, request a consultation today and speak with our team to discuss your project and discover how we can help bring your vision to life.
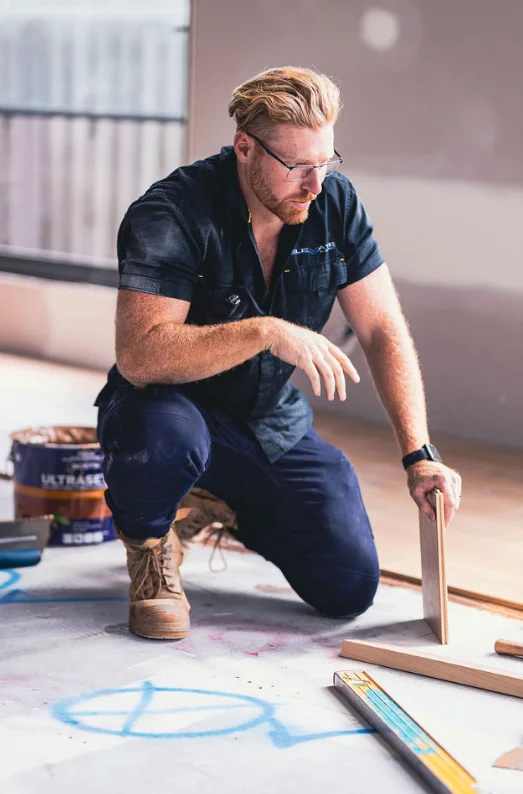
Choosing the right builder is essential to the success of your custom build. At Elevate Building Group, our team is committed to delivering a personalised building experience focused on quality craftsmanship, transparent communication, and exceptional outcomes.
When you choose Elevate Building Group, you benefit from:
Every home is tailored to suit your unique lifestyle, block, budget, and vision.
Our knowledgeable team brings extensive residential building experience across a diverse range of projects.
We prioritise clear communication, regular updates, and collaborative decision-making throughout the process.
Quality craftsmanship and attention to detail underpin every home we build.
Our understanding of Melbourne’s suburbs, councils, planning requirements, and building conditions helps streamline the building process.
From initial consultation through to handover, we manage every stage of your project with professionalism and care.
We understand that building a custom home is a significant investment. Our commitment is to deliver a seamless building experience and a finished result that enhances the way you live, now and into the future.