
Own a sloping block and worried it will limit your design options, blow your budget, or complicate the build? At Elevate Building Group, we specialise in sloping block builds and split-level homes across Melbourne, turning challenging sites into some of the most striking and functional homes we build. Rather than treating a slope as a problem to be flattened, we design around it, working with the land’s natural fall to create homes with more light, better views, and a stronger connection to the surrounding landscape.
Whether you’re building a new home on a steep or sloping block, or exploring a split-level design for a knockdown rebuild, our experienced team manages every stage of the project, from feasibility and engineering through to a finished home built for the site it sits on. We regularly build on sloping and split-level sites across Melbourne’s hillier suburbs, bringing the same quality and attention to detail to every project, no matter how complex the block.
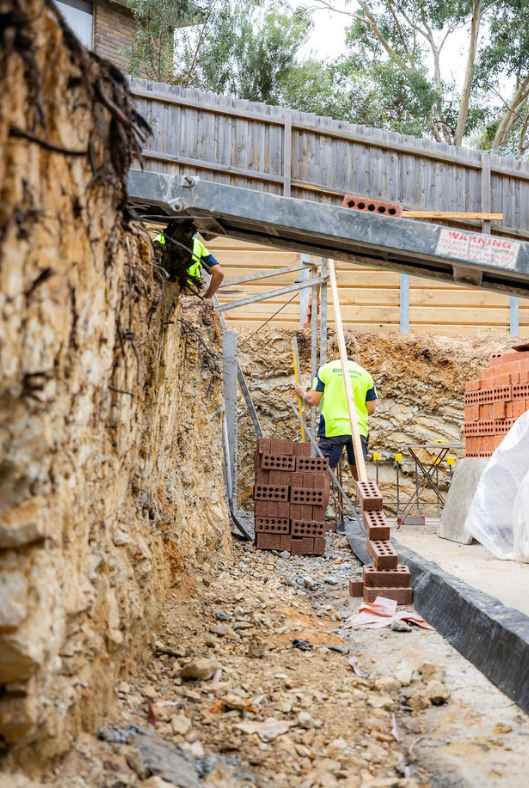
Many homeowners assume a sloping block is a compromise. In practice, sloping sites are often some of the most rewarding to build on, offering design opportunities a flat block simply can’t match.
A well-designed sloping or split level home can:
With the right builder and the right design approach, a sloping block can become a genuine advantage rather than an obstacle.
The most common solution for a moderate slope, split level homes step up or down with the land in stages connected by short flights of stairs. This approach typically requires far less excavation and retaining than creating one continuous flat floor, reducing site costs while still delivering generous, well-proportioned living spaces.
For sites with a more gradual, consistent fall, a stepped slab design creates a series of level floor plates that follow the slope in larger increments. This suits homes wanting fewer internal level changes while still working with the site's natural fall rather than against it.
On steeper blocks, a suspended slab allows the home to sit above the natural ground line, often creating usable undercroft space below for garaging, storage, or a future living area. This reduces the amount of cut and fill needed and can help preserve the natural drainage of the site.
Where a block falls away at the rear or side rather than from front to back, the home can be designed to step down toward the fall, capturing elevated views and natural light that would otherwise be lost if the site were simply cut flat.
Sloping blocks come with challenges that flat sites don’t, and getting them wrong can be costly. At Elevate Building Group, we work closely with homeowners, architects, and engineers from the earliest stages of a project to properly assess the site and design a home that works with it, not against it.
This includes consideration of:
Getting these decisions right at the design stage is what allows a sloping block to become a genuine asset, delivering a home with more light, better zoning, and a stronger connection to its site than a standard flat-block build.
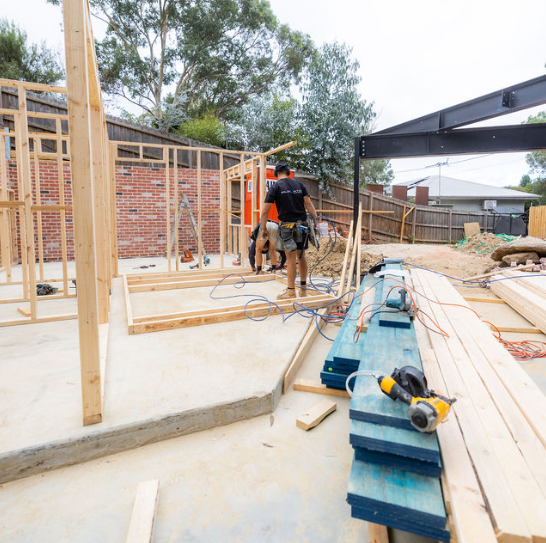
Make the most of a sloping site by positioning main living areas up high, where they can capture views, natural light, and cross-breezes that a flat block often can't offer. We design open-plan spaces that flow onto elevated decks and outdoor areas, perfect for entertaining above the treeline.
Turn the space below a suspended or split level floor into something useful, whether that's a garage, workshop, wine cellar, or future teenage retreat. We design undercroft areas to work hard for your household rather than sitting empty.
A sloping block often means the best views aren't at ground level. We position bedrooms and living areas to take advantage of elevation, orientation, and outlook, creating spaces that feel private, peaceful, and connected to the landscape.
Split levels naturally separate different areas of the home, making them well suited to multi-generational living or a self-contained space for older children or visiting family. We design level changes that create genuine privacy without feeling disconnected.
A lower or partly below-ground level can make an ideal, quiet home office or studio, tucked away from the main living areas. We design these spaces to feel bright and comfortable, not like an afterthought.
As your family grows, a split level design gives you room to expand across levels rather than out across the block. We design homes that can add bedrooms, living areas, or flexible zones over time, so you can stay on the site and in the neighbourhood you love.
Sloping block builds in Melbourne often require planning permits, geotechnical assessments, and engineering documentation, with exact requirements varying by zoning, overlays, slope gradient, and scope of works.
Navigating approvals on a sloping site is more complex than a flat block, but our team manages the process for you, coordinating consultants, surveyors, and engineers to keep your project moving and minimise delays.
Common factors affecting permits for sloping block builds include:
Zoning — General Residential, Neighbourhood Residential, and Township zones carry different setback, coverage, and height rules that shape how a split level design sits on the site.
Overlays — Sloping sites are more likely to carry Environmental Significance, Vegetation Protection, Land Subject to Inundation, or Bushfire Management Overlays, each with added documentation requirements.
Geotechnical & Soil Reports — Required to determine soil classification, stability, and the right foundation and retaining wall design.
Retaining Wall & Structural Engineering — Retaining walls above a certain height generally need engineering certification and, often, a separate permit.
Stormwater & Drainage — Councils require a clear stormwater management plan, often including legal point of discharge approval.
Site Access & Construction Management — Steeper blocks can involve extra planning around access, machinery, and site safety.
Getting this right early is what separates a smooth, well-costed build from one that hits costly delays once construction begins.
Elevate Building Group builds sloping block and split-level homes throughout Melbourne’s northern and eastern suburbs, many of which feature elevated or sloping terrain well suited to split-level design.
We regularly work on sloping sites in Eltham, Warrandyte, Diamond Creek, Templestowe, Greensborough, Ivanhoe, Heidelberg, Kew, Balwyn, and Camberwell, helping homeowners make the most of blocks that other builders might see as difficult.
Whether you’re building new, planning a knockdown rebuild, or exploring what’s possible on a steep or sloping site, our experienced team can guide you through the process from initial feasibility to a completed home.
If you’re considering building on a sloping block in Melbourne, contact Elevate Building Group to discuss your site and discover how we can help bring your project to life.
We assess your block's slope, orientation, soil conditions, and any planning overlays to understand what's achievable before design begins.
Working alongside architects and structural engineers, we develop a design that responds to the site, balancing your brief with the realities of building on a slope.
Our team manages permits, engineering documentation, and council approvals, including any requirements specific to sloping or overlay-affected sites.
Construction on sloping blocks requires experienced project management. We coordinate retaining, foundations, and staged building works with careful sequencing and quality control throughout.
Following final inspections, we hand over a finished home built to make the most of your site, ready for you and your family to move in.
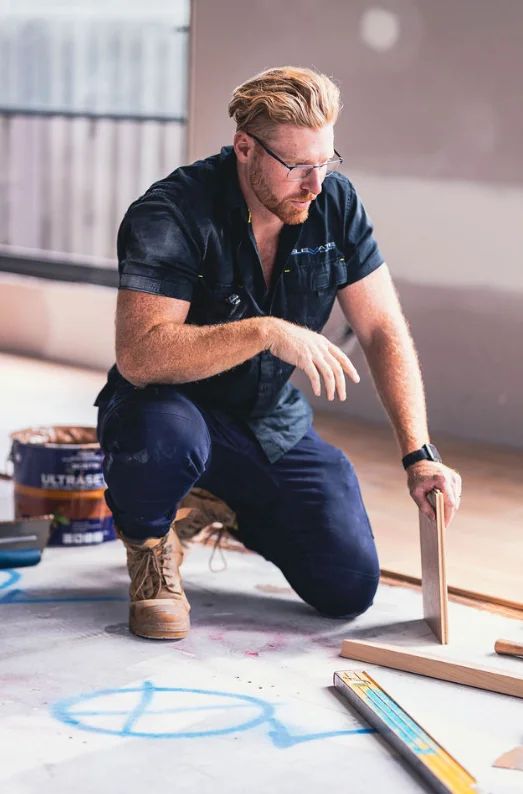
Sloping blocks demand a builder with genuine experience in complex sites, not just a standard floor plan adapted to fit. At Elevate Building Group, our team brings hands-on expertise in retaining, engineering, and staged construction specific to challenging terrain.
When you choose Elevate Building Group, you benefit from:
We understand that building on a sloping block is a bigger undertaking than a standard build. Our commitment is to make the process straightforward, and to deliver a home that turns your site’s challenges into its biggest strengths.
Ready to explore what’s possible on your sloping block? Contact Elevate Building Group to discuss your Melbourne split level or sloping block project.
We work across Melbourne’s northern suburbs, eastern suburbs, inner suburbs, and surrounding metropolitan areas on a wide range of residential building projects.
With more than 40 years of combined industry experience, we provide a builder-led approach focused on quality workmanship, transparent communication, practical advice, and exceptional project outcomes.
Yes. We specialise in designing and building homes on sloping and difficult sites across Melbourne, including split level homes that work with the natural fall of the land.
A split level home is designed in stages that follow the slope of a block, connected by short flights of stairs, rather than sitting on one continuous flat floor. This approach suits sloping sites and can reduce excavation and retaining costs.
Sloping blocks can involve additional costs for retaining, engineering, and foundations compared to a flat site. However, a well-designed split level home can reduce cut-and-fill costs and make the most of the site’s natural features, helping manage the overall budget.
Yes. We offer site feasibility assessments that consider slope, soil conditions, orientation, and planning overlays to determine the best design approach for your block.