Period Home Renovations & Extensions Melbourne

period home renovations Melbourne

Respectfully renovating and extending Melbourne’s period homes for modern living.

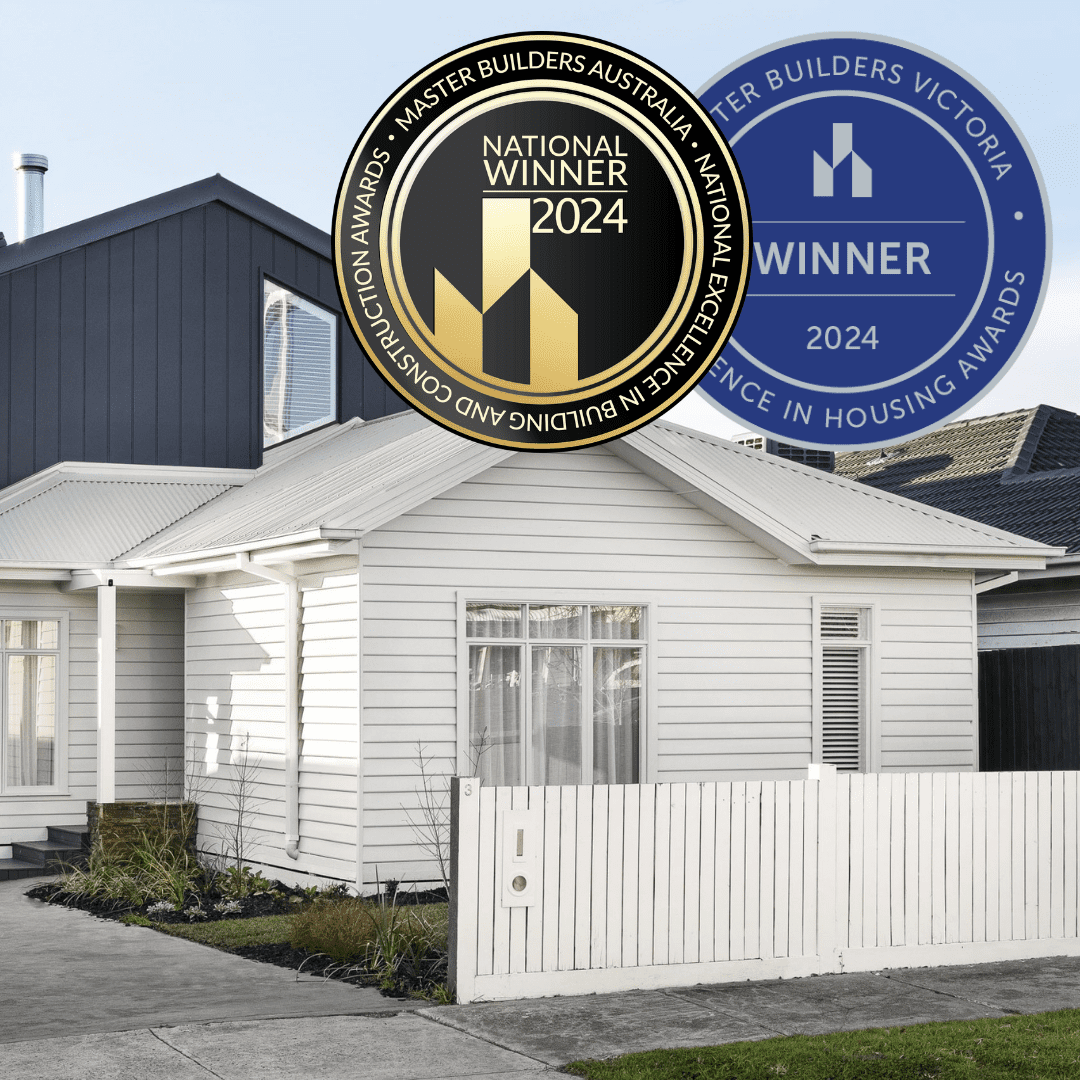
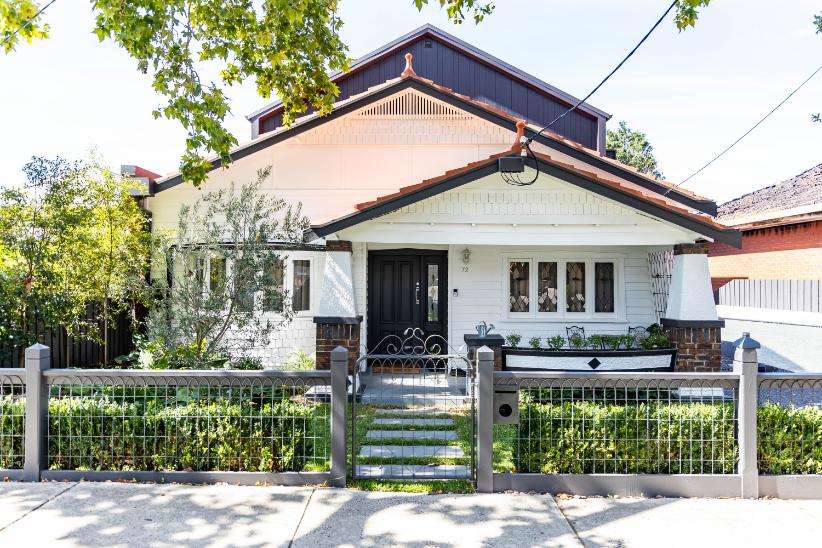
Elevate Building Group delivers period home renovations and extensions across Melbourne, transforming Victorian, Edwardian, Federation, Californian Bungalow and other character homes while retaining the architectural features that make them distinctive.

Renovating a period home requires a different approach to renovating a modern property. It is not simply about replacing old finishes with new ones. It is about understanding the existing home, deciding what should be retained and creating new spaces that complement its original character.

From major internal renovations and structural alterations to contemporary rear extensions and second-storey additions, we create homes that preserve their history while providing the space, light, comfort and functionality expected from modern living.

Renovating & Extending Melbourne’s Period Homes

Melbourne’s established suburbs contain an extraordinary mix of Victorian, Edwardian, Federation, Californian Bungalow, Interwar and other character homes.

Their high ceilings, decorative details, traditional facades, timber floors and generous proportions are often exactly what homeowners want to preserve.

Their original layouts, however, were designed for a very different way of living.

Kitchens may be separated from living areas. Rooms can feel disconnected. Natural light may be limited. Bathrooms and storage can be undersized, while many homes simply do not provide enough space for a growing family.

A well-planned period home renovation or extension allows you to retain what you love about the original house while changing what no longer works.

That may mean renovating within the existing footprint, extending the rear of the home, adding another level or undertaking a complete transformation incorporating all three.

The objective remains the same: create a home that feels unmistakably connected to its past while functioning beautifully for the future.

Renovate. Extend. Preserve.

Period Home Renovations & Extensions

Every period home is different, which means there is no standard approach to renovating one. Some properties have enough space but require significant internal reconfiguration. Others need additional floor area through a rear or second-storey extension.

Many substantial period home projects involve both — carefully renovating the original home while introducing new spaces designed for modern living.

01
Transform the Existing Home

Period Home Renovations

A major renovation can transform how an existing period home functions without unnecessarily removing the architectural features that give it character.

The focus is on improving layout, comfort and functionality while retaining the details that make the original home distinctive.

  • Reconfiguring existing floor plans
  • Structural alterations
  • Opening previously separated rooms
  • New kitchens and bathrooms
  • Additional bedrooms
  • Ensuites and walk-in robes
  • Home offices
  • Improved storage
  • New heating and cooling
  • Electrical and plumbing upgrades
  • Improved insulation and energy performance
  • Restoration or recreation of period detailing
02
Create More Space

Period Home Extensions

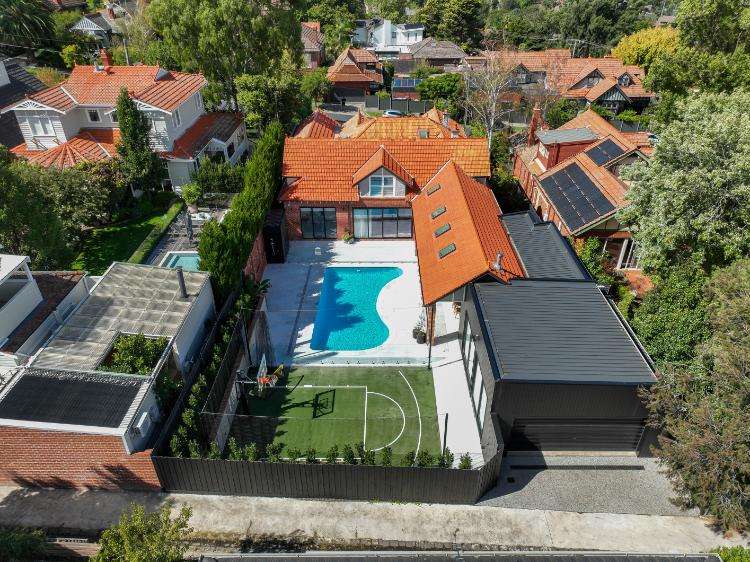
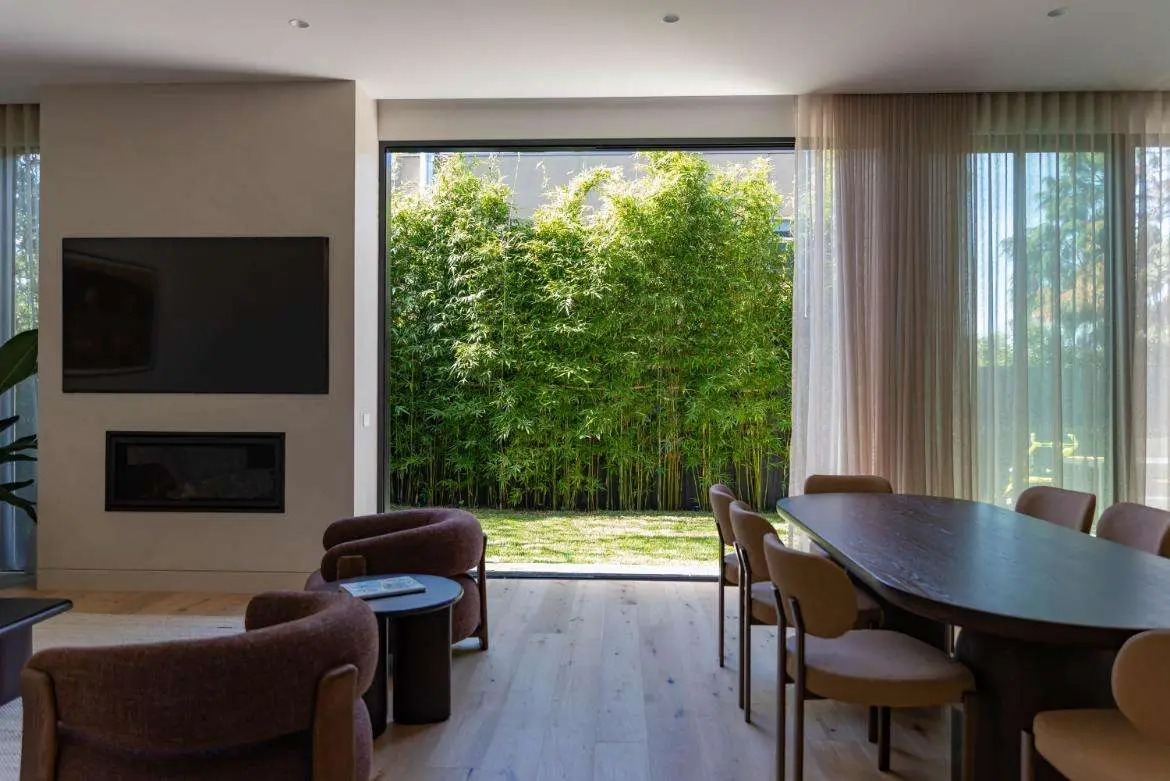
Where more space is required, an extension can introduce contemporary living areas while retaining the character-rich original portion of the property.

New additions can be designed to respond sympathetically to the original architecture or create a deliberate contrast between old and new.

  • Rear extensions
  • Ground-floor additions
  • Second-storey extensions
  • Kitchen, dining and living extensions
  • Additional bedrooms and bathrooms
  • Parent retreats
  • Home offices and additional living spaces
  • Indoor-outdoor entertaining areas
  • Larger glazing and improved natural light
  • Contemporary architectural additions
One Cohesive Home

Renovation and Extension Should Work Together

A period renovation and extension should ultimately be considered as one home rather than two separate buildings. The original architecture, new construction, materials, proportions and transitions all need to work together so the finished home feels cohesive, intentional and connected.

Period Home Styles We Renovate & Extend

Different architectural periods bring different construction methods, proportions, materials and detailing.

Understanding these characteristics is important when making significant changes to an older home.

Victorian Home Renovations & Extensions

s, decorative cornices, ceiling roses, fireplaces, traditional hallways and ornate facades. Renovations commonly retain the character-rich front rooms while opening and extending the rear of the property for contemporary family living.

Edwardian Home Renovations & Extensions

Edwardian homes often feature generous proportions, decorative timberwork, verandahs and distinctive roof forms. A major renovation can preserve these defining characteristics while improving internal flow and creating larger kitchen, dining and living areas.

Federation Home Renovations & Extensions

Federation homes can incorporate decorative brickwork, timber detailing, verandahs, leadlight windows and complex rooflines. New work needs to consider these existing architectural elements so additions feel appropriately connected to the original home.

Californian Bungalow Renovations & Extensions

Californian Bungalows are common throughout many of Melbourne’s established suburbs and are recognised for their broad proportions, substantial verandahs and strong street presence. Their layouts and blocks can provide excellent opportunities for rear extensions, internal reconfiguration and second-storey additions.

Interwar & Other Character Homes

Melbourne also contains a broad range of Interwar and other character properties that do not always fit neatly within one architectural style. Where the existing home has character worth retaining, we can explore how it can form part of a larger contemporary renovation.

Preserving the Character of Your Period Home

One of the most important questions in any period renovation is:

What makes this particular home worth preserving?

The answer will differ from property to property.

Depending on the home’s architectural style, condition and previous alterations, features worth retaining or restoring may include:

  • Original facades
  • Verandahs
  • Decorative cornices
  • Ceiling roses
  • High ceilings
  • Architraves
  • Skirting boards
  • Timber flooring
  • Fireplaces and mantels
  • Traditional windows
  • Original doors
  • Decorative timberwork
  • Leadlight or stained glass
  • Traditional room proportions

Preserving character does not mean the entire house needs to remain untouched.

Nor does every new element need to imitate the old.

A considered period renovation identifies the elements that contribute most strongly to the identity of the property and uses them as a foundation for the new design.

Character Meets Contemporary Living

Period Homes Designed for Modern Living

Retaining the character of a period home does not mean retaining the way people lived when it was originally built.

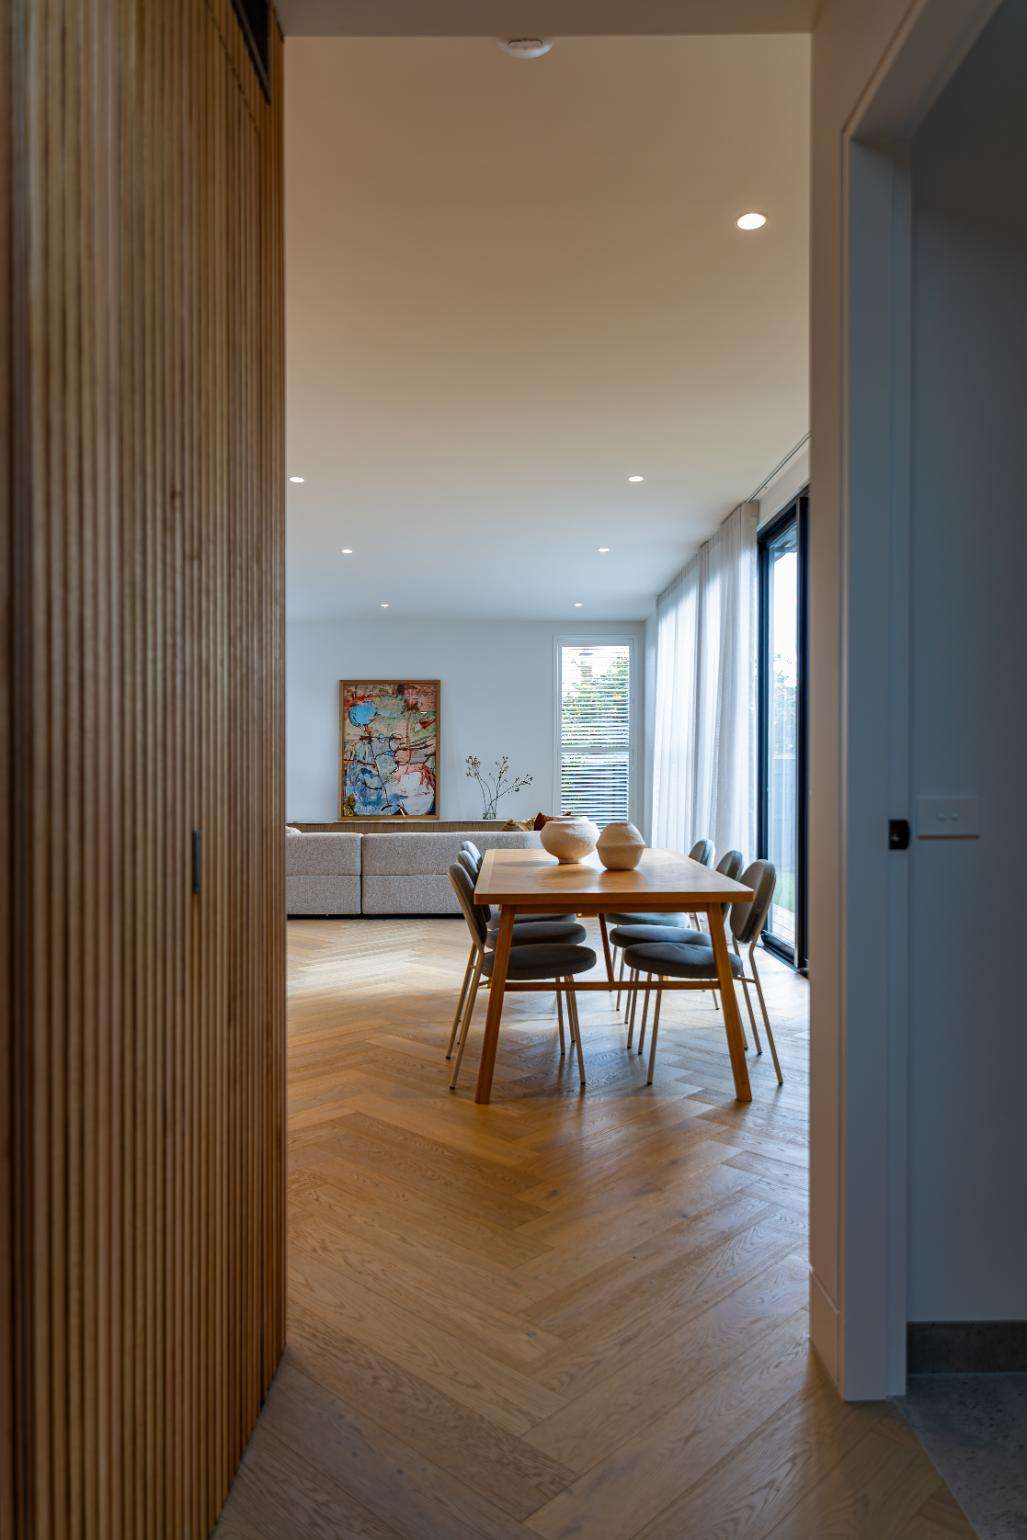
Your renovation can introduce contemporary functionality throughout the property while preserving the architectural details that make the original home distinctive.

01

Modern Kitchens

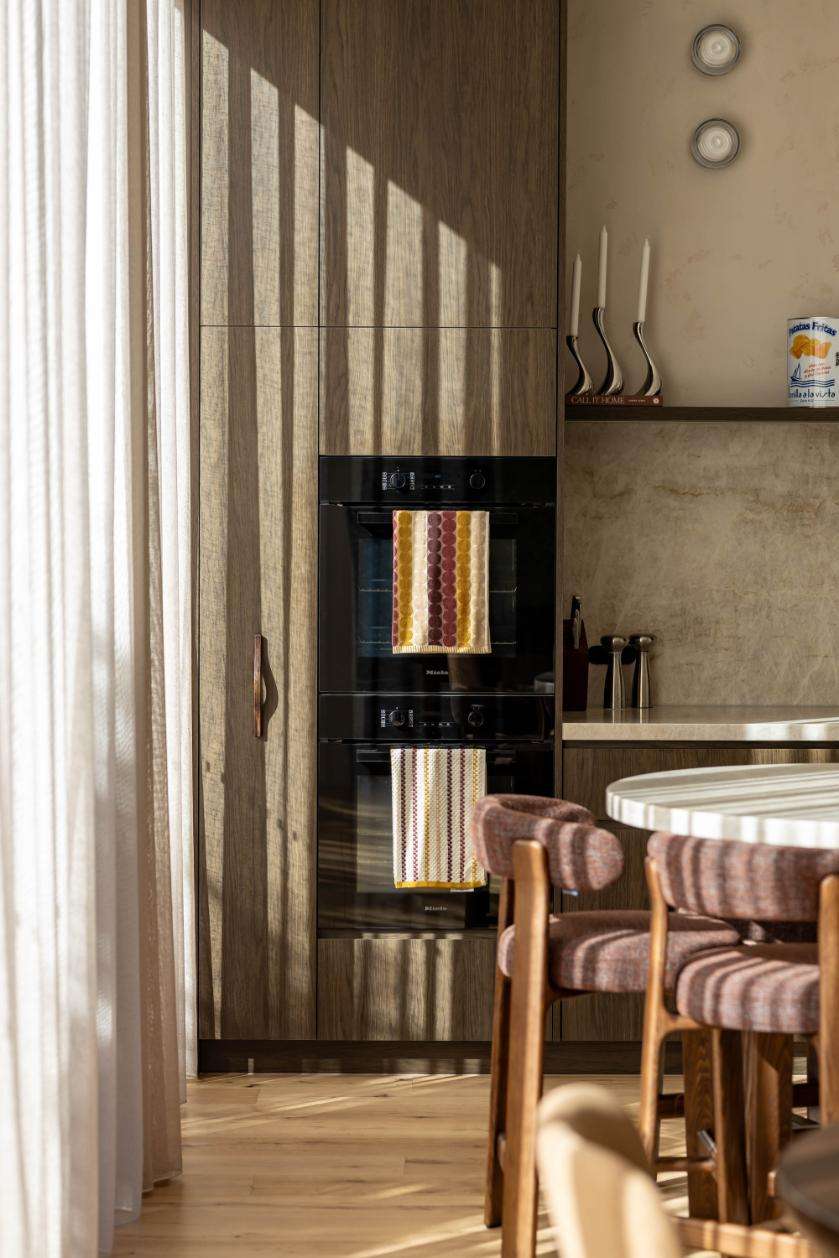
Create a larger kitchen with generous preparation areas, island benches, integrated appliances and walk-in or butler's pantries, connected directly to family living and dining spaces.

02

Contemporary Bathrooms

Introduce modern family bathrooms, powder rooms and ensuites designed around today's expectations for comfort, storage and functionality.

03

Additional Bedrooms

Reconfigure the existing footprint or extend the home to accommodate a growing family without unnecessarily compromising living areas.

04

Main Bedroom Suites

Create a dedicated main bedroom with an ensuite and walk-in robe while retaining appropriate proportions within the original or extended home.

05

Home Offices

Incorporate dedicated workspaces rather than sacrificing bedrooms or positioning desks within living areas.

06

Better Storage

Wardrobes, linen storage, pantries, mudrooms and integrated cabinetry can be designed into the renovation from the beginning.

07

Heating & Cooling

Modern heating and cooling systems can dramatically improve comfort within an older property while being integrated sensitively into the design.

08

Energy Efficiency

Depending on the scope of works, renovations can provide opportunities to improve insulation, glazing, sealing and other aspects of the building envelope.

Modern Living Without Losing Character

A Period Home That Works for the Way You Live Today

The strongest period renovations do more than preserve architectural details. They improve the way the entire home functions — introducing better flow, more storage, greater comfort and contemporary spaces while retaining the character that made the property worth renovating.

Period Home Renovations vs Heritage Home Renovations

Not every period home is a heritage property.

A period home generally refers to a property associated with a recognisable architectural era or style, such as Victorian, Edwardian, Federation or Californian Bungalow architecture.

A home can have significant period character without being individually heritage listed or affected by a heritage overlay.

A heritage property, or a property located within a heritage overlay, may be subject to additional planning controls that influence demolition, alterations, additions, facades, materials, roof forms and other elements of the proposed work.

This distinction should be established early because it can significantly influence the design and approvals process.

If your property is heritage listed or affected by a heritage overlay, learn more about our Heritage Home Renovations Melbourne service.

Melbourne Period Home Renovations

Our Period Home Renovation & Extension Process

At Elevate Building Group, we believe the key to a successful custom Hamptons project begins with careful planning and clear communication. Our experienced team of industry professionals will lead you through each step of the construction process, keeping you informed from concept through to completion.

1. Initial Consultation

We begin by discussing your existing property, how you currently use it, what you want to retain and what you want the renovation or extension to achieve.

2. Understanding the Existing Home

Before major decisions are made, it is important to understand the existing structure, previous additions and potential constraints of the property.

3. Design & Feasibility

The proposed renovation is considered against your objectives, site, existing building, project scope and budget. This stage is particularly important for establishing how the original home and new construction will work together.

4. Planning & Approvals

Depending on the property and scope of work, planning permits, building permits and other approvals may be required

5. Pre-Construction

Documentation, engineering, selections, scheduling and other construction requirements are coordinated before building begins.

6. Construction

Works may involve demolition, structural alterations, restoration, extensions, second-storey additions, internal renovations and the installation of new building services.

7. Quality Control

Particular attention is paid to architectural details, finishes and the connection between retained and newly constructed elements.

8. Handover

Once construction is complete, your renovated home is prepared for handover so you can begin enjoying a property designed around contemporary life while retaining the character that made it special.

Period Home Renovations & Extensions Across Melbourne

Elevate Building Group undertakes period home renovations and extensions throughout Melbourne, particularly across established inner, northern, north-eastern and eastern suburbs where period and character housing is prevalent.

This includes areas such as Northcote, Thornbury, Fitzroy North, Carlton North, Brunswick, Ivanhoe, Ivanhoe East, Eaglemont, Fairfield, Alphington, Kew, Eltham, Montmorency and surrounding established suburbs, subject to our service area.

Rather than creating an identical renovation for every property, we consider the existing architecture, site and way you want to live before determining the right approach.

Whether that involves transforming an Edwardian floor plan, extending a Victorian home, adding a second storey to a Californian Bungalow or combining a restored period residence with contemporary architecture, the objective is to make the original home an integral part of the finished design.

Why Choose Elevate for a Period Home Renovation or Extension?

A substantial period renovation is very different from constructing a standard new home on a clear block.

Elevate Building Group takes a custom building approach to renovations and extensions, considering the existing property as an integral part of the project.

Experience With Complex Renovations

Existing structures introduce variables that do not exist in new construction. We understand the importance of identifying and managing these conditions throughout the project.

Custom Rather Than Volume Building

Period homes are inherently individual. Our approach responds to the existing property, site, architectural design and requirements of the homeowner rather than forcing the project into a standard building model.

Attention to Architectural Detail

Proportions, materials, transitions, finishes and detailing all influence whether the original and new sections of the property feel connected.

Quality Workmanship

Where original features are being retained or new work is being integrated alongside them, careful workmanship becomes particularly important.

Capability for Significant Structural Work

Major renovations can involve structural openings, floor-plan changes, roof alterations, rear extensions and new upper levels.

Collaborative Approach

We work collaboratively with homeowners and the architects, building designers, engineers and other professionals involved in bringing the project together.

One Cohesive Finished Home

Our goal is not to create an obvious old section and new section.

It is to create one cohesive home that respects its original character while confidently accommodating contemporary life.

Period Home Renovation & Extension FAQs

ask us
anything

Costs vary significantly depending on the existing property’s condition, the size of the renovation or extension, the structural work required, architectural complexity, site access, materials, and level of finishes.

A substantial period home renovation or extension should be assessed individually rather than relying on a generic renovation cost per square metre.

Period homes are generally properties associated with recognisable architectural eras or styles. Common Melbourne examples include Victorian, Edwardian, Federation, Californian Bungalow and Interwar homes.

Yes. Many period homes are well suited to extensions. Rear additions are particularly common because they can provide larger kitchen, dining and living spaces while retaining the original character and street presence of the home.

Potentially. A second-storey extension can add bedrooms, bathrooms, and living space while preserving more backyard area. The feasibility will depend on the existing structure, property, design and applicable planning and building requirements.

Yes. The renovation can retain important features such as the facade, fireplaces, high ceilings, decorative cornices, ceiling roses, timberwork and traditional proportions while introducing modern kitchens, bathrooms, living areas and building services.

Not necessarily. Some homeowners choose an extension that responds closely to the original architecture, while others deliberately introduce contemporary architecture. Both approaches can be successful when the relationship between old and new has been carefully considered.

This depends on the individual property. Commonly retained features include facades, verandahs, fireplaces, timber flooring, ceiling roses, cornices, architraves, skirting boards, windows, doors and other architectural elements that contribute to the home’s character.

Approval requirements depend on the property, proposed works and applicable planning controls. Some projects may require a planning permit as well as a building permit, particularly where overlays or other planning requirements apply.

No. A period home describes the architectural age or style of a property. A heritage property may be individually heritage listed or affected by a heritage overlay and can be subject to additional planning requirements. Not every Victorian, Edwardian, Federation or Californian Bungalow is formally heritage protected.

The timeframe depends on the project’s scale, design complexity, approvals, structural works and existing conditions. Major whole-home renovations and extensions require considerably more planning and construction than cosmetic renovations. A project-specific timeframe can be established once the proposed scope is understood.

Yes. This is a common approach to period home renovation. Character-rich rooms can be retained and restored while a contemporary rear extension introduces open-plan living, larger glazing and stronger connections to the backyard.