Hampton Style Home Builders Melbourne

Melbourne Hampton Style Home Builders

Build an Authentic Hamptons Style Home Designed for Melbourne Living

A beautifully designed Hamptons home never goes out of style. Defined by timeless architecture, elegant proportions and refined craftsmanship, Hamptons style homes continue to be one of Melbourne’s most sought-after architectural styles for new homes, knockdown rebuilds and luxury renovations.

At Elevate Building Group, we specialise in creating bespoke Hamptons style homes that balance classic coastal elegance with the practical requirements of modern family living. Rather than simply reproducing a popular look, we focus on the architectural details that give a Hamptons home its lasting appeal, from balanced facades and premium weatherboard cladding to carefully considered window detailing, generous living spaces and quality finishes throughout.

Whether you’re planning a custom home, replacing an older property with a knockdown rebuild, or transforming your existing residence through a major renovation, our experienced team can help bring your vision to life. Contact us today to book a consultation and discover what’s possible.

Melbourne hampton style homes builders

Why Choose a Hamptons Style Home?

The enduring popularity of Hamptons-style architecture stems from its ability to combine sophistication and warmth. While inspired by the coastal homes of Long Island, modern Hamptons-style house design has evolved into a versatile architectural style that seamlessly fits into Melbourne’s established suburbs.

Homeowners are drawn to Hamptons homes because they offer:

  • Timeless street appeal that remains elegant for decades
  • Functional family-friendly layouts with generous living spaces
  • Bright, light-filled interiors designed around natural light
  • Seamless indoor and outdoor entertaining
  • Premium finishes that enhance long-term value
  • Strong buyer appeal and excellent resale potential

Throughout suburbs such as Kew, Balwyn, Camberwell, Hawthorn and Doncaster, Hamptons homes sit comfortably alongside traditional homes while offering all the comfort and performance expected from a modern custom build.

Authentic Hamptons Architecture

What Defines an Authentic Hamptons Style House Design?

One of the biggest misconceptions about Hamptons architecture is that it's simply a coastal colour palette. In reality, authentic Hamptons design relies on proportion, symmetry and meticulous detailing. At Elevate Building Group, we understand that achieving the look requires much more than selecting white weatherboards.

01

Elegant Exterior Design

A genuine Hamptons facade typically includes carefully considered architectural details that work together to create a balanced and welcoming appearance.

  • Symmetrical front elevations
  • Premium weatherboard or fibre cement cladding
  • Gable features and pitched roofing
  • Wide verandahs or covered porches
  • Detailed trims and mouldings
  • High-quality timber or composite entry doors
  • Traditional-style exterior lighting
02

Balanced Proportions

Perhaps the most overlooked aspect of Hamptons architecture is proportion. Window placement, roof pitch, ceiling heights and facade symmetry all contribute to the home's character.

When these elements aren't carefully considered, homes can quickly feel like generic coastal replicas rather than authentic Hamptons residences.

Our design process ensures every elevation feels cohesive and timeless.
03

Light-Filled Interiors

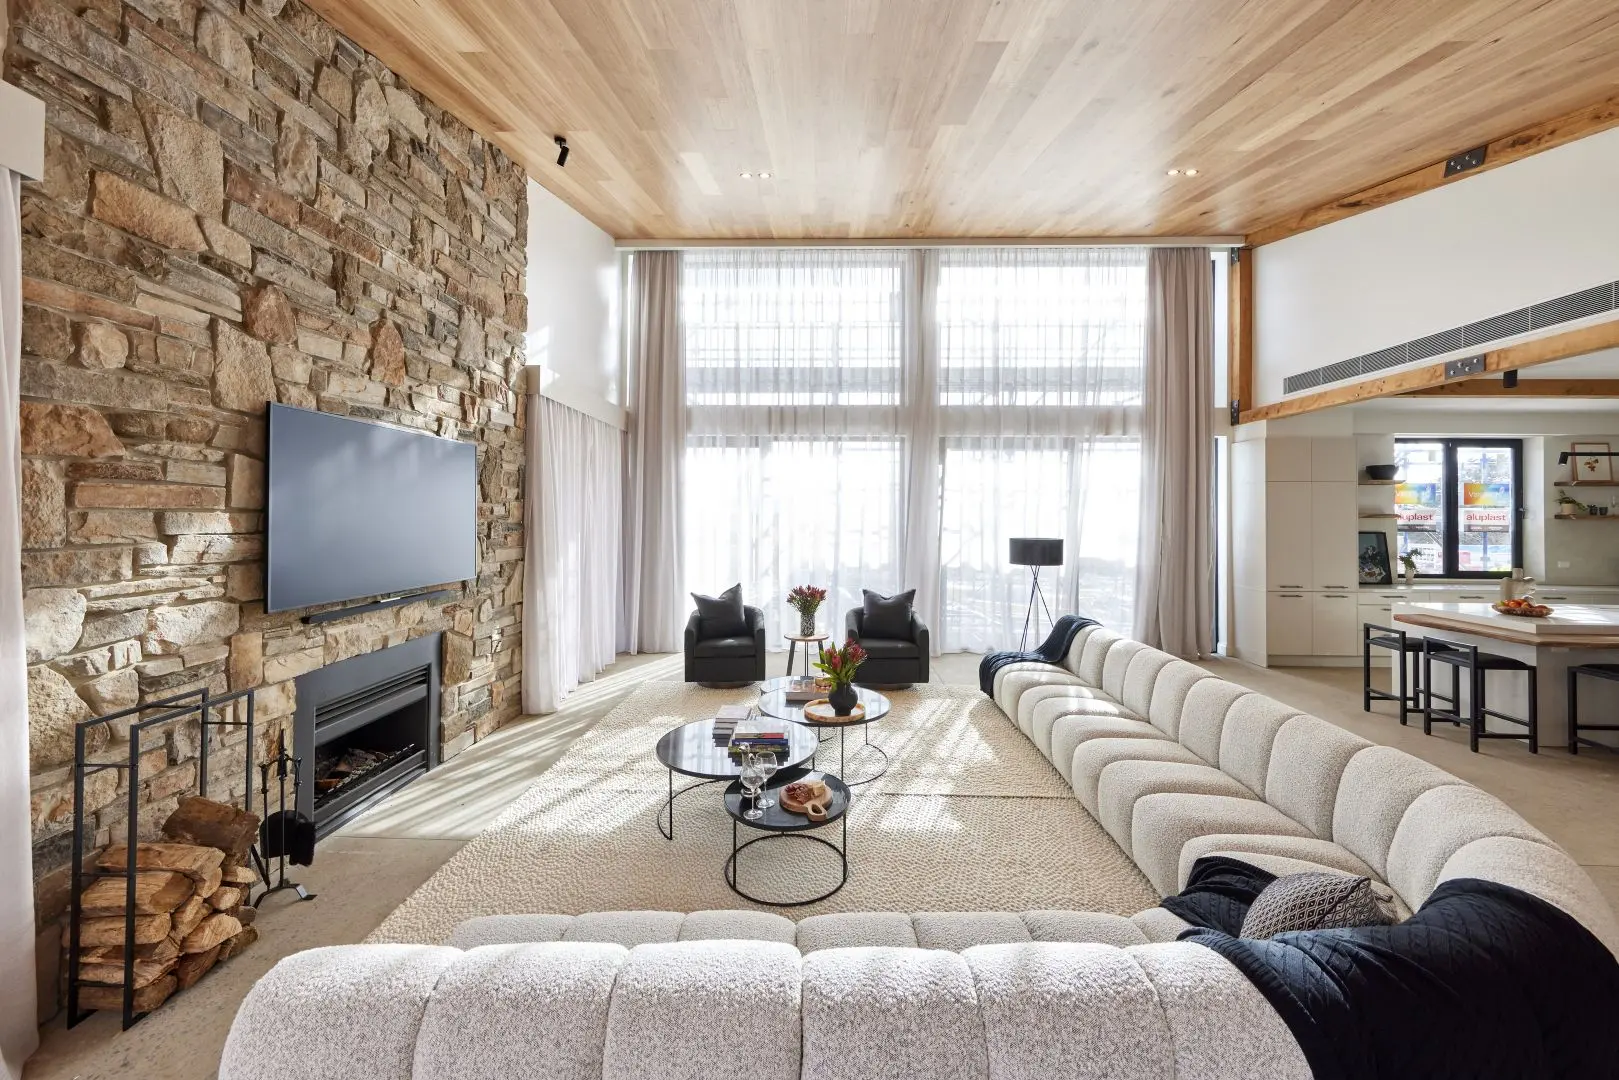
Inside, Hamptons homes are known for their relaxed elegance, generous proportions and carefully selected finishes.

  • Open-plan living areas
  • High ceilings
  • Timber flooring
  • Decorative wall panelling
  • Detailed cornices and architraves
  • Feature staircases
  • Custom joinery
  • Stone benchtops
  • Soft neutral colour palettes

The result is a home that feels bright, spacious and welcoming without sacrificing sophistication.

04

Indoor-Outdoor Living

Modern Hamptons homes are designed around entertaining. Large stacking or French doors connect living spaces with covered alfresco areas, landscaped gardens and outdoor kitchens.

This allows families to enjoy Melbourne's changing seasons while maintaining a strong connection between inside and outside.

The Finishing Touch

Landscaping That Completes the Home

Authentic Hamptons design extends beyond the building itself. Thoughtful landscaping featuring structured gardens, clipped hedges, layered planting, natural stone pathways and elegant fencing enhances the architecture and completes the overall aesthetic.

Creating Your Hamptons Home

Every homeowner's starting point is different, which is why we tailor our approach to suit your property, goals and budget.

Custom New Homes

If you're building on vacant land, a fully custom Hamptons home gives you complete flexibility to create the ideal floorplan, facade and finishes while ensuring every detail reflects your lifestyle.

Knockdown Rebuild Projects

Many homeowners love their location but have outgrown their existing home. A knockdown rebuild allows you to replace an ageing property with a brand-new Hamptons residence while remaining in the suburb you already enjoy.

This approach is especially popular throughout Melbourne's established eastern suburbs where it allows homeowners to pair a premium location with a custom-designed home, enhancing both lifestyle and long-term property value.

Renovations and Extensions

You don't always need to start from scratch. Well-planned renovations and home extensions can introduce Hamptons styling through new facades, updated interiors, expanded living spaces and improved indoor-outdoor flow while retaining much of your existing home.

Our team can advise whether renovating or rebuilding offers the best outcome for your property.

Our Design and Building Process For Hampton Style Homes

At Elevate Building Group, we believe the key to a successful custom Hamptons project begins with careful planning and clear communication. Our experienced team of industry professionals will lead you through each step of the construction process, keeping you informed from concept through to completion.

1. Initial Consultation

We begin by understanding your goals, lifestyle requirements, and inspecting your existing home before discussing how authentic Hamptons architecture can be tailored to your project.

2. Design and Planning

Working collaboratively, we refine floorplans, elevations, materials and finishes to ensure every detail contributes to a cohesive architectural outcome.

3. Documentation & Approvals

Our experienced team manages planning requirements, consultant coordination and building approvals, helping minimise delays before construction begins.

4. Construction

Quality craftsmanship is central to every home we build. Once approvals are in place, our experienced trades and trusted suppliers deliver the fine detailing that distinguishes an authentic Hamptons home from standard volume-built alternatives.

5. Completion and Handover

Before completion, every aspect of your new home undergoes thorough quality inspections to ensure it meets our standards and your expectations.

Building Hamptons Style Homes Across Melbourne

Hamptons architecture continues to be particularly well suited to Melbourne’s established residential suburbs, where mature streetscapes, generous blocks and quality homes complement its timeless character.

We regularly work with homeowners throughout: Kew, Balwyn, Camberwell, Hawthorn, Doncaster and Surrounding suburbs.

Whether you’re planning a luxury custom home, knockdown rebuild or major renovation, we can help create a Hamptons home that complements both your lifestyle and your neighbourhood.

hampton style homes builders melbourne

Why Homeowners Choose Elevate

Designing an authentic Hamptons home requires more than selecting weatherboard cladding and traditional finishes. The character comes from architectural proportion, quality craftsmanship and the way every element works together, from rooflines and window placement to interior detailing and indoor-outdoor connections.

At Elevate Building Group, we don’t rely on standard templates or simply apply Hamptons-inspired features to a conventional design. Every home is considered individually in relation to its site, your family’s lifestyle, and the architectural principles that give the Hamptons style its timeless appeal.

Bespoke Design

No two families or properties are the same. We consider your block, orientation, streetscape and lifestyle requirements to create a home that is both visually impressive and practical for everyday living.

Floorplans can incorporate generous entertaining spaces, multiple living zones, home offices, custom storage and seamless connections to outdoor areas while maintaining a cohesive Hamptons aesthetic.

Attention to Architectural Detail

The difference between an authentic Hamptons home and one that simply looks Hamptons-inspired often comes down to the details.

We carefully consider facade symmetry, rooflines, gables, window proportions, cladding, trims and entry features. Inside, that attention continues through custom joinery, feature staircases, wall panelling, cabinetry, flooring and refined finishes.

Quality Craftsmanship

Hamptons architecture relies on quality execution. Elevate works with experienced trades and trusted suppliers to deliver the craftsmanship expected from a bespoke home, while selecting materials that balance appearance, durability and long-term performance.

Designed for Melbourne Living

While respecting traditional Hamptons architecture, we design homes for contemporary Melbourne lifestyles. Open-plan living, large kitchens, butler’s pantries, multiple living zones, generous bedrooms and alfresco entertaining can all be incorporated without compromising the home’s architectural character.

From Concept to Completion

Our team guides you through the process from initial consultation and design development to planning, approvals, construction, and handover, with clear communication at each stage.

Whether you’re planning a custom new home, a knockdown rebuild, or a luxury renovationElevate can help you create a timeless Hamptons residence tailored to your property, lifestyle, and vision.

Ready to start planning your Hamptons home? Contact Elevate Building Group today to arrange a consultation.

Hamptons Style Home Builder Melbourne - Frequently Asked Questions

ask us
anything

A Hamptons style home is inspired by the elegant coastal residences of the Hamptons in Long Island, New York. The style is characterised by balanced proportions, weatherboard-style cladding, pitched and gabled roofs, generous windows, refined detailing and bright, sophisticated interiors. In Melbourne, Hamptons architecture can be adapted to suit local conditions and contemporary family living while retaining its timeless character.

Yes. Hamptons style homes are particularly well suited to many Melbourne suburbs because their classic architecture complements established residential streetscapes. The design can also be adapted for Melbourne’s climate through appropriate orientation, insulation, glazing, materials and indoor-outdoor living spaces.

Toggle ContentYes. Elevate Building Group can create a bespoke Hamptons style home designed around your block, lifestyle, architectural preferences and budget. Rather than relying on a standard floorplan or facade, we focus on creating a cohesive design where the proportions, materials, detailing and interior spaces work together.

Yes. A knockdown rebuild can be an excellent way to create a new Hamptons home if you love your existing location but your current property no longer meets your needs. It allows you to start with a new design while remaining in an established suburb and making better use of your block.

Depending on the existing property, a major renovation or extension can incorporate Hamptons design elements without requiring a complete rebuild. This may include redesigning the facade, adding weatherboard-style cladding and gables, extending living areas, introducing larger windows and doors, updating interiors and improving indoor-outdoor connections.

Common Hamptons design features include symmetrical or carefully balanced facades, weatherboard or fibre cement cladding, pitched roofs, prominent gables, generous verandahs, detailed trims, large windows and refined entry features. Interiors commonly incorporate high ceilings, timber flooring, wall panelling, custom joinery, stone surfaces and light, neutral finishes.

An authentic Hamptons design considers the architecture of the entire home rather than applying a few decorative features to the facade. Proportion, rooflines, window placement, ceiling heights, materials, interior detailing and landscaping should work together. This creates a more cohesive and timeless result than simply adding weatherboards and Hamptons-style colours to a conventional house design.

Absolutely. A Hamptons exterior can be paired with a more contemporary interpretation of the traditional interior style. Clean joinery, modern kitchens, large-format glazing, streamlined lighting and contemporary finishes can all be incorporated while maintaining the proportions, craftsmanship and architectural detailing associated with Hamptons homes.

The cost of building a Hamptons home varies considerably depending on the size and complexity of the design, site conditions, materials, level of customisation and interior finishes. Detailed facades, custom joinery and premium finishes can also influence the overall construction cost. Elevate Building Group can discuss your objectives and provide guidance based on the scope of your individual project.

The timeframe varies according to the project’s size and complexity as well as design development, planning requirements, building approvals and site conditions. A custom home involves considerably more than the construction period alone, so allowing sufficient time for design and pre-construction planning is important. Elevate will guide you through each stage and provide clearer project timeframes as the design develops.

Elevate Building Group works across Melbourne, with Hamptons architecture particularly well suited to established suburbs such as Kew, Balwyn, Camberwell, Hawthorn and Doncaster, as well as surrounding areas. The design of each home is considered in relation to its individual site and surrounding streetscape.

Elevate focuses on bespoke residential building rather than reproducing a standard Hamptons template. We consider architectural proportion, facade composition, materials, interior detailing and craftsmanship to create a home that feels cohesive and authentic. Whether you’re considering a custom new home, knockdown rebuild or substantial renovation, the project can be tailored to your property and the way your family wants to live.