
Structural Framing Stage Inspections
Construction Stage Inspections Melbourne
Independent Inspection Before Bracing and Framing Are Concealed
The frame stage is one of the most important structural milestones in any residential build. It is the final opportunity to inspect critical structural components, including wall frames, roof trusses, structural beams, bracing systems, tie-downs and load-bearing elements, while they remain fully visible. Once services are roughed in and plasterboard is installed, many defects become concealed, making rectification significantly more complex and expensive.
In Melbourne, independent frame inspections are particularly valuable due to the region’s reactive clay soils, the prevalence of high-volume residential construction across growth corridors, and the variation between timber and steel framing systems. Even where construction has been certified, errors relating to engineering specifications, bracing installation or structural compliance can occur. An independent inspection provides an additional level of confidence before construction progresses.
A frame inspection forms part of a comprehensive staged building inspection process. Following the Pre-Slab Inspection, the Frame Inspection verifies the structural framework before construction moves to the Pre-Plaster Inspection, with the final Practical Completion Inspection carried out before handover. Each stage focuses on identifying issues while they remain practical and cost-effective to rectify.
We proudly service Melbourne’s north-eastern suburbs, including Doncaster, Templestowe, Doreen, Diamond Creek, Eltham, Greensborough, Bundoora, Macleod, Montmorency, Heidelberg, Rosanna, Epping, Ivanhoe, Reservoir, Croydon and surrounding areas.
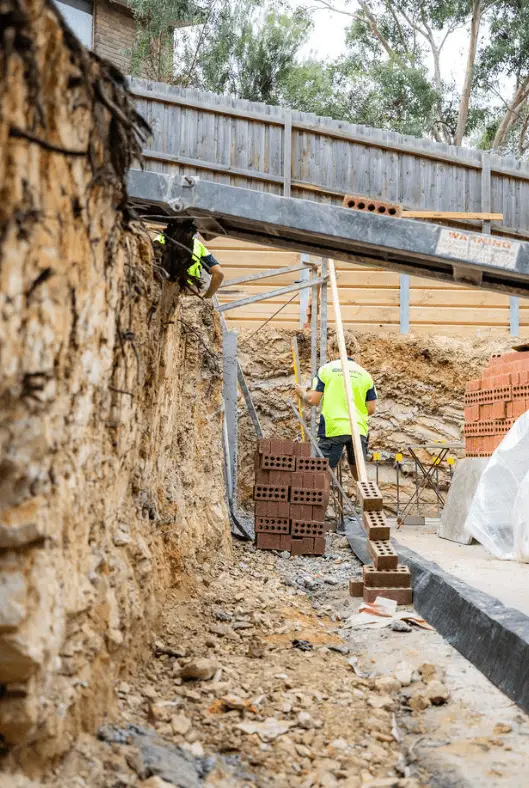
What Is a Frame Inspection?
A frame inspection is an independent assessment carried out once the wall framing, roof framing, structural beams, bracing systems and tie-downs have been installed, but before services rough-in and plasterboard installation begins. The inspection verifies that the home’s structural framework has been constructed in accordance with the approved documentation before it becomes concealed.
Our inspections assess compliance with:
- National Construction Code (NCC) requirements
- AS 1684 Residential Timber Framed Construction standards (where applicable)
- Structural engineer’s specifications and drawings
- Approved architectural and construction plans
An independent frame inspection provides an additional layer of quality assurance during one of the most critical stages of construction. Organising an independent assessment of the structural framing before it is concealed helps homeowners gain greater confidence that the build aligns with approved plans, engineering requirements and recognised building standards before work progresses to the next phase.
Objective & Independent Reporting
Our inspections provide unbiased findings focused solely on the quality and compliance of your home's structural framing. We work independently of builders to deliver clear, evidence-based reporting.
Experienced Across Melbourne New Home Builds
We inspect homes throughout Melbourne and understand the construction methods, engineering requirements and common issues found across both volume builders and custom-built homes.
Thorough Defect Identification
We carefully examine structural framing, roof systems, bracing, fixings and load paths to identify defects before they are concealed by subsequent construction stages.
Greater Confidence Before Rough-In Begins
Identifying structural concerns early allows builders to address issues before electrical, plumbing, insulation and plasterboard installation commence, reducing delays and costly rework.
Structural Framing
- Wall framing alignment
- Roof framing and structural members
- Load-bearing beams
- Bracing installation
- Tie-down systems
- Stud spacing and alignment
- Structural straightness and squareness
Roof Structure
- Roof truss installation
- Truss spacing and positioning
- Roof bracing
- Battens
- Structural connections
Fixing & Connection Quality
- Nail plate installation
- Bolts and structural fixings
- Brackets and connectors
- Fastener type and spacing
- Connection integrity
Compliance & Documentation
- Comparison with approved construction plans
- Review against engineering drawings
- Identification of apparent NCC and AS1684 compliance issues
- Comprehensive photographic documentation of defects and observations
What We Check During a Frame Inspection
Our frame inspections involve a systematic assessment of the home’s structural framework to identify visible defects, workmanship concerns and potential compliance issues before they are concealed. We carefully examine key structural components, fixings and documentation to help ensure the framing has been constructed in accordance with the approved plans and relevant building requirements.
Why a Frame Inspection Is Critical
Last Opportunity Before Structural Elements Are Concealed
This inspection provides the final opportunity to assess framing, bracing, tie-downs and structural components while they remain fully visible before services and linings cover them.
Structural Defects Become More Expensive to Repair
Once roofing, services, insulation and plasterboard have been installed, correcting structural issues often involves substantial demolition and reconstruction.
Engineering Compliance Is Easier to Verify
Incorrect bracing layouts, inadequate tie-downs or deviations from engineering specifications are significantly easier to identify and rectify during the frame stage.
Improves Builder Accountability
An independent report provides documented evidence of any defects requiring attention before construction progresses to lock-up, helping ensure issues are addressed at the appropriate stage.
When Should a Frame Inspection Be Done?
A frame inspection should be carried out once the wall framing, roof framing or trusses, structural beams, bracing systems and tie-downs have all been installed. At this stage, the home’s structural framework is complete and remains fully visible, allowing for a thorough assessment.
The inspection should take place before electrical, plumbing and HVAC services are roughed in, and prior to the installation of insulation and plasterboard during the pre-plaster stage. Scheduling the inspection at the appropriate time allows any structural defects or compliance concerns to be identified and rectified before they become more difficult and costly to address.
Frame inspections are recommended for:
- New home construction
- Knock-down rebuilds
- Second-storey additions
- Major structural renovations
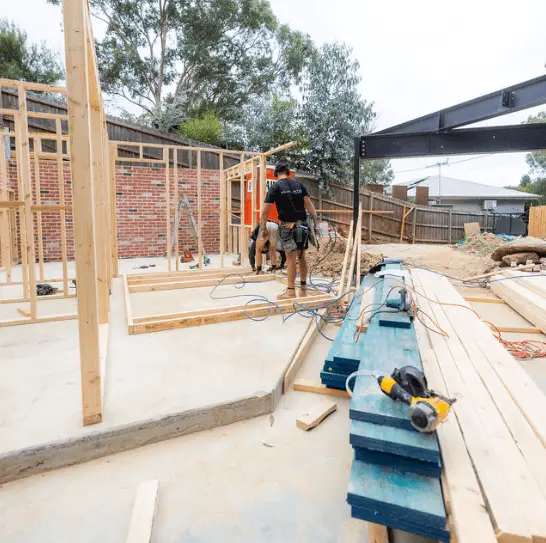
Common Defects Found During Frame Inspections
Even well-managed construction projects can experience framing defects or workmanship issues that are not immediately obvious. A thorough independent frame inspection helps identify visible structural concerns before they are concealed by services and internal linings, allowing builders to rectify problems early and helping homeowners avoid more costly repairs later in the build.
Missing or Incorrect Bracing
Bracing systems that do not match engineering requirements or have been omitted altogether.
Inadequate Tie-Down Installation
Tie-down systems that are missing, incorrectly installed or insufficient for structural requirements.
Stud Misalignment or Bowing
Wall framing that is out of alignment, bowed or incorrectly spaced.
Incorrect Roof Truss Installation
Trusses installed with incorrect spacing, positioning or support details.
Non-Compliant Fasteners or Connectors
Incorrect brackets, bolts, nail plates or fasteners that do not meet engineering specifications.
Beam or Lintel Installation Issues
Structural beams or lintels that differ from approved engineering documentation or have been installed incorrectly.
Out-of-Level or Out-of-Square Framing
Framing that affects structural integrity, wall alignment or the quality of subsequent construction stages.
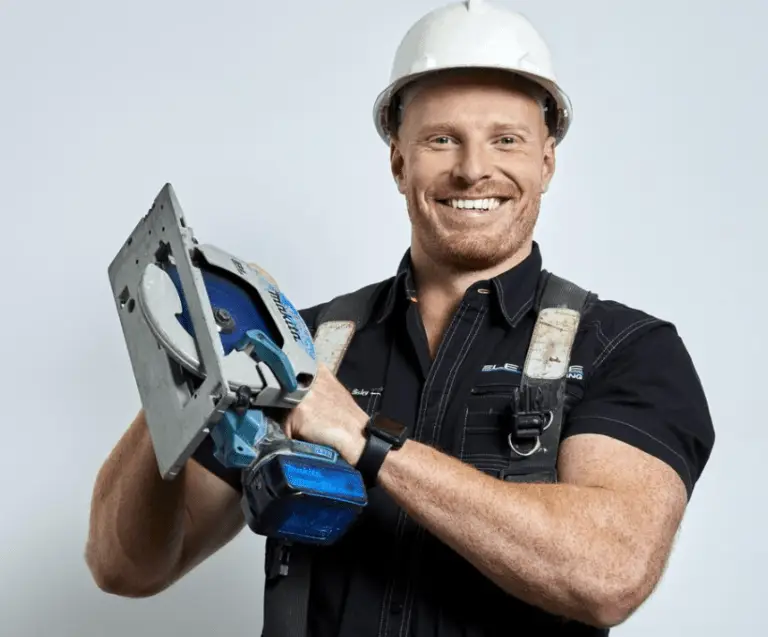
Why Choose Elevate for Frame Inspections in Melbourne?
At Elevate Inspections, we provide thorough, independent frame inspections that help homeowners identify structural concerns early and make informed decisions before the build progresses.
Our clients choose us because we offer:
- Fully licensed and insured independent building inspectors
- Independent assessments with no affiliation to builders
- Comprehensive inspection reports
- Practical recommendations that clearly explain identified issues
- Extensive experience inspecting Melbourne homes across established suburbs and growth corridors
- Local knowledge of common construction methods, site conditions and regional building practices
With a strong focus on accuracy, transparency and practical advice, we’re committed to helping you protect your investment and ensure your new home progresses to the next stage with greater confidence.
Get Peace Of Mind Knowing Award Winning Building Professionals Are Carrying Out Your Tax Depreciation Schedules

Frame & Construction Stage Inspection FAQs
Common questions about independent frame inspections, construction stage inspections and what to expect before your new home progresses to the next stage.
What is a frame stage inspection?
A frame stage inspection is an independent assessment of a home's structural framework after the wall framing, roof framing, structural beams, bracing and tie-downs have been installed but before these elements are concealed by later stages of construction.
The inspection allows visible framing and structural components to be assessed against the approved construction documentation and relevant building requirements.
When should a frame inspection be carried out?
A frame inspection should generally take place once the structural framing is complete and while the framing, bracing, connections and tie-down systems remain visible.
Ideally, the inspection occurs before services, insulation and plasterboard begin concealing structural components.
Is a frame inspection mandatory in Victoria?
Mandatory building inspections are carried out at prescribed stages of construction by the appointed building surveyor or relevant inspector as part of the building permit process.
An independent frame inspection is an additional assessment arranged on behalf of the homeowner. It provides another opportunity to assess visible workmanship, structural framing and potential compliance concerns before construction progresses.
What does a frame inspection check?
Depending on the home's construction and approved documentation, a frame inspection may assess wall and roof framing, structural beams, bracing systems, tie-downs, trusses, structural connections, brackets, fixings, stud alignment and other visible structural components.
The inspector may also compare the visible construction with relevant approved plans, engineering documentation and applicable building requirements.
What defects are commonly found during frame inspections?
Issues identified during frame inspections can include missing or incorrectly installed bracing, inadequate tie-downs, bowed or misaligned framing, incorrect truss installation, unsuitable fixings or connectors, deviations from engineering documentation and framing that is out of level or square.
The exact findings will vary depending on the design, construction method and stage of the individual build.
What's the difference between a frame inspection and a pre-plaster inspection?
A frame inspection focuses primarily on the home's structural framework while the framing remains exposed.
A pre-plaster inspection occurs later in the construction process, after the relevant services and other components have been installed but before plasterboard conceals the internal construction.
Does a frame inspection assess NCC and Australian Standards requirements?
Where applicable to the inspection scope, visible construction may be assessed with reference to relevant National Construction Code requirements, applicable Australian Standards such as AS 1684 for residential timber-framed construction, approved plans and structural engineering documentation.
Can defects be fixed after the frame stage?
Many framing defects can be rectified after they are identified. However, addressing concerns while the structural framework remains exposed can be considerably easier than attempting rectification after services, insulation and internal linings have been installed.
This is one of the main reasons independent inspections are scheduled at specific construction stages.
Is a frame inspection worthwhile for a volume-built home?
Independent frame inspections can be arranged for both volume-built and custom homes. They provide an additional assessment on behalf of the homeowner before structural components are concealed and construction progresses.
How long does a frame inspection take?
Most frame inspections take approximately one to two hours. The actual inspection time depends on the size and complexity of the home, its construction method and accessibility at the time of inspection.
Do I need to attend the frame inspection?
No. Most homeowners do not need to attend the inspection. Once the assessment is complete, you'll receive a detailed report documenting relevant findings, including photographs and explanations of identified defects or concerns.
What other construction stage inspections should I arrange?
A frame inspection can form part of a broader construction stage inspection process. Depending on your build, independent inspections may also be arranged at the pre-slab, pre-plaster and practical completion or pre-handover stages.
Inspecting at key stages allows different elements of the build to be assessed before they are covered by subsequent construction.
Book Your Frame Stage Inspection Today
Ensure your home’s frame is built correctly before it’s concealed.
A professional Frame Inspection helps protect your investment and gives you confidence as your build progresses.