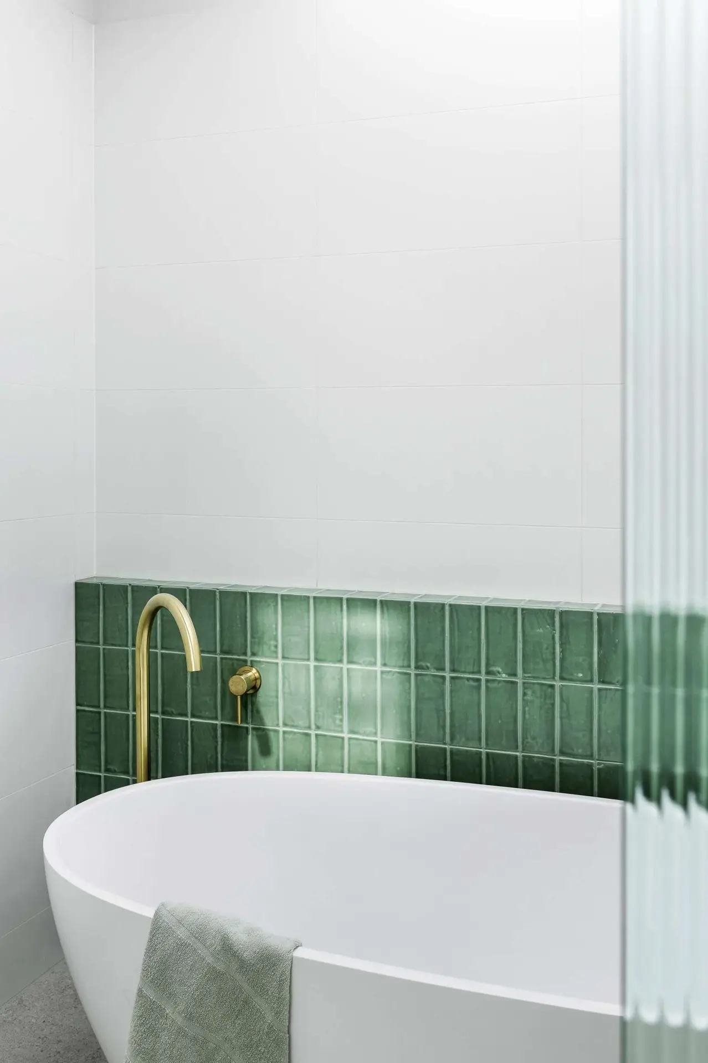
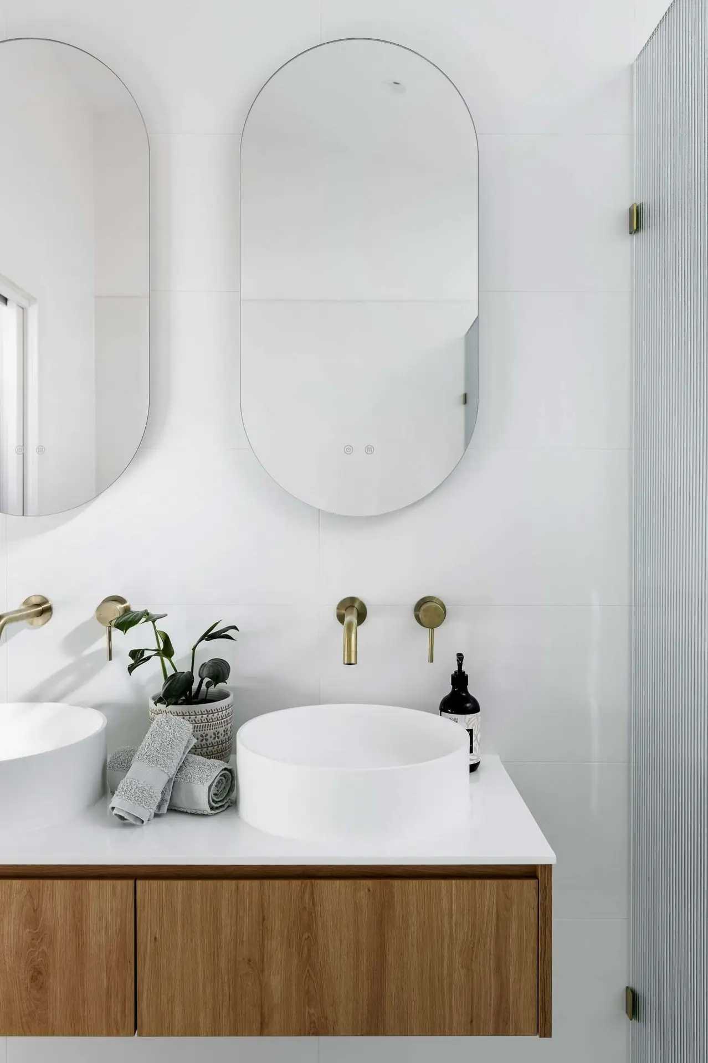
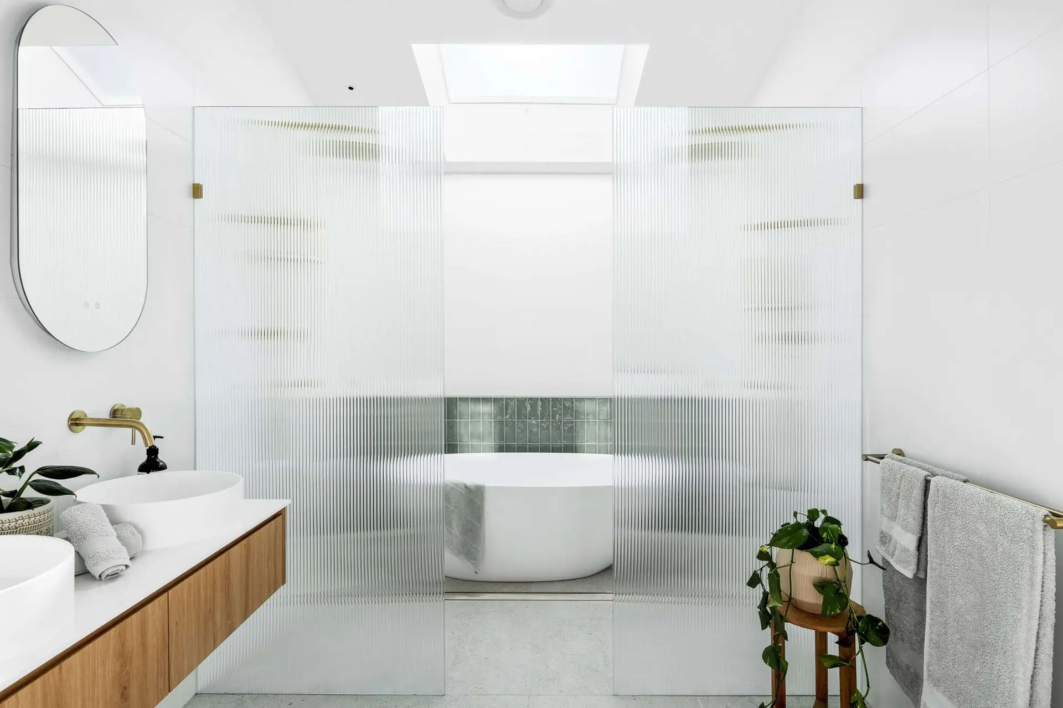
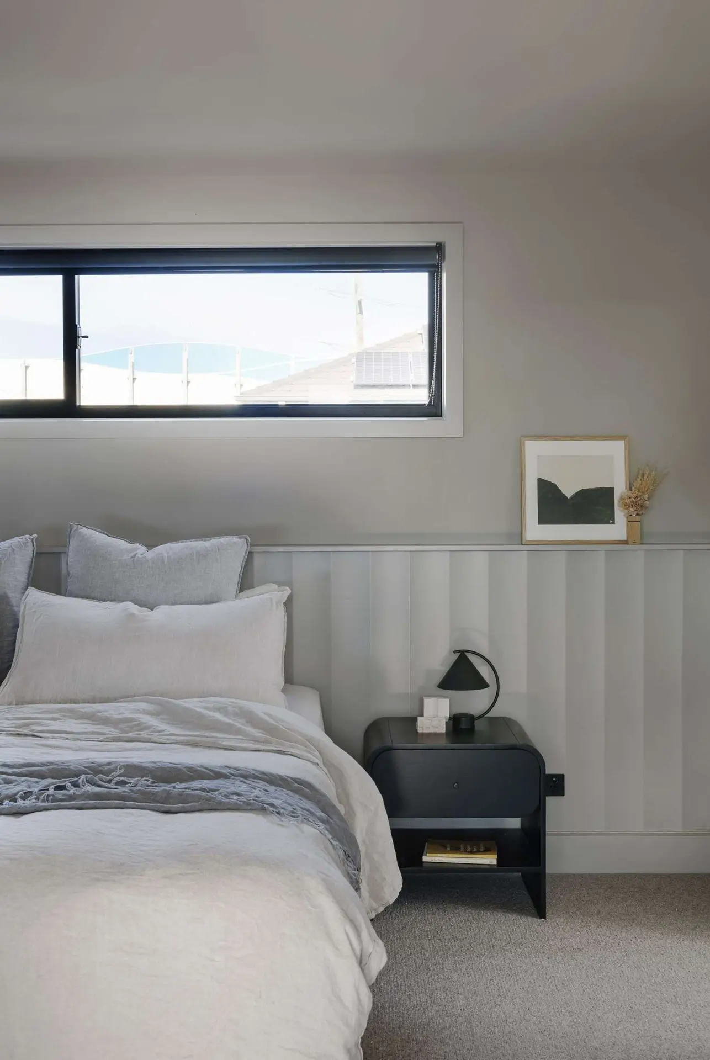
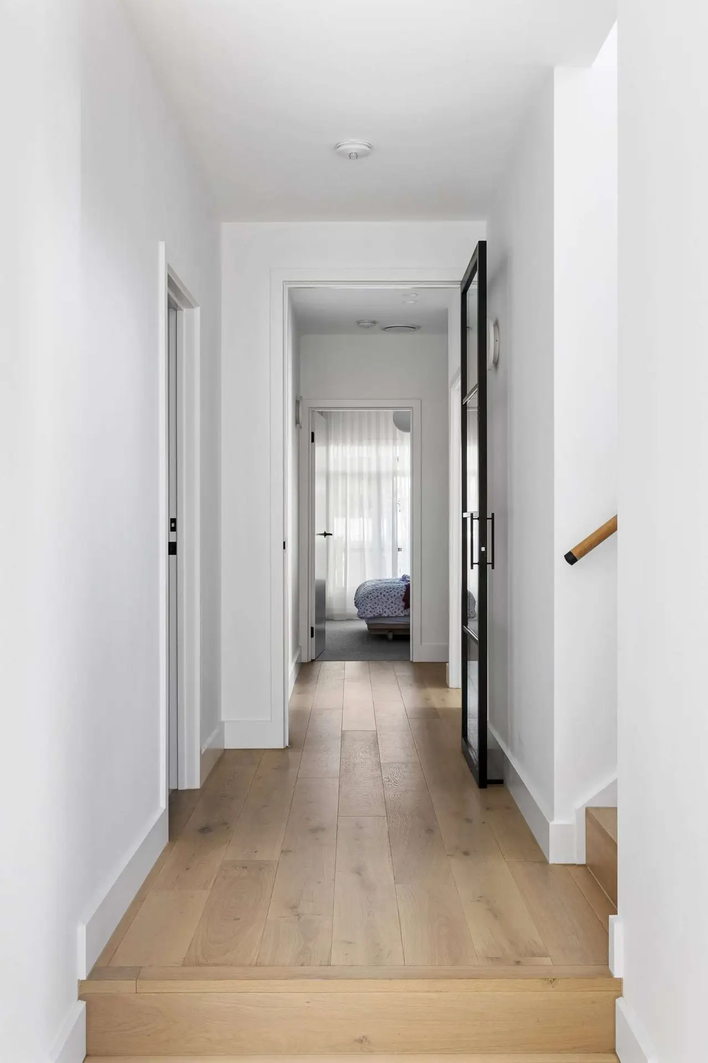
Deleware Home Renovation & Addition.
An award-winning renovation and addition that blends modern family living with the original character of its established neighbourhood.
Deleware brings old and new together through a considered transformation of the existing home, creating additional space without losing sight of its original setting.
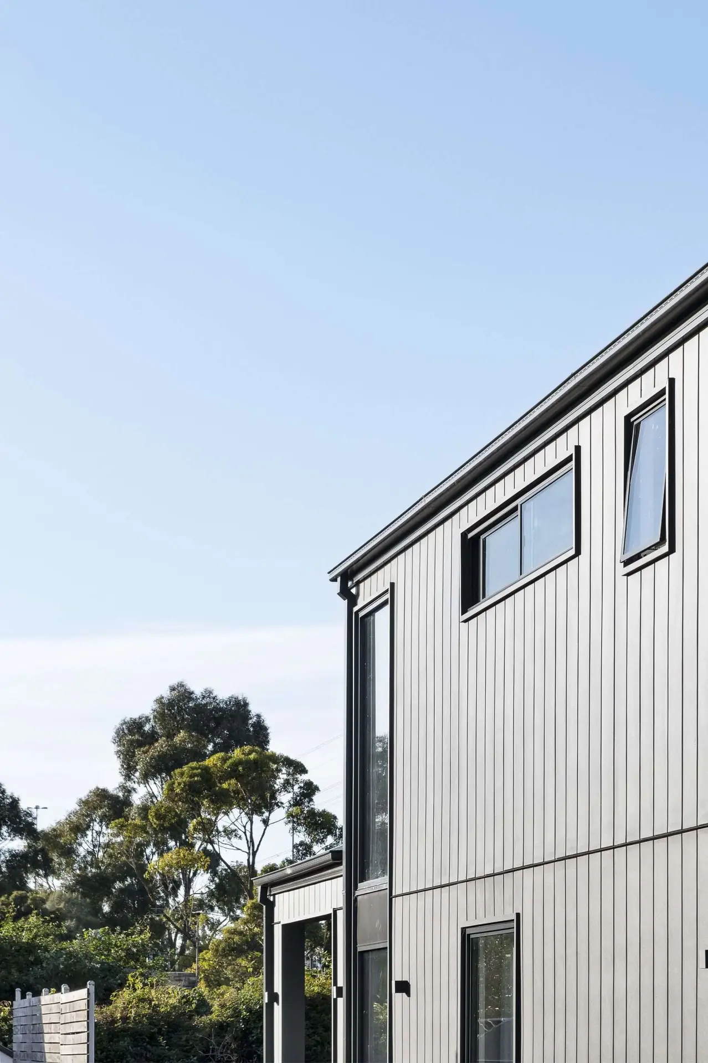
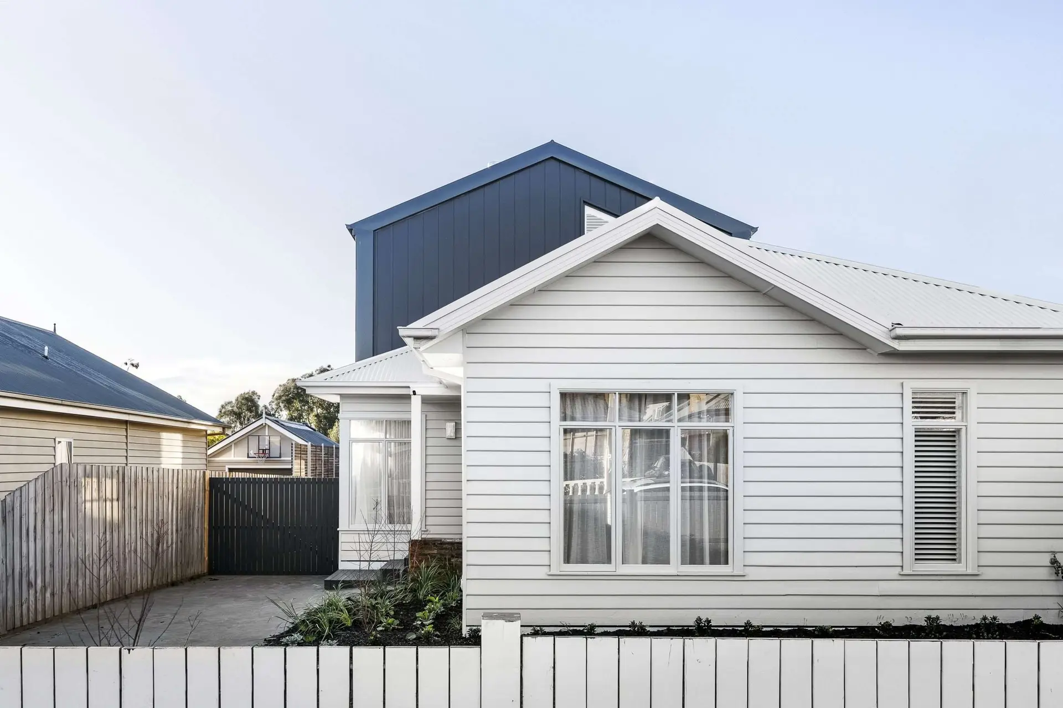
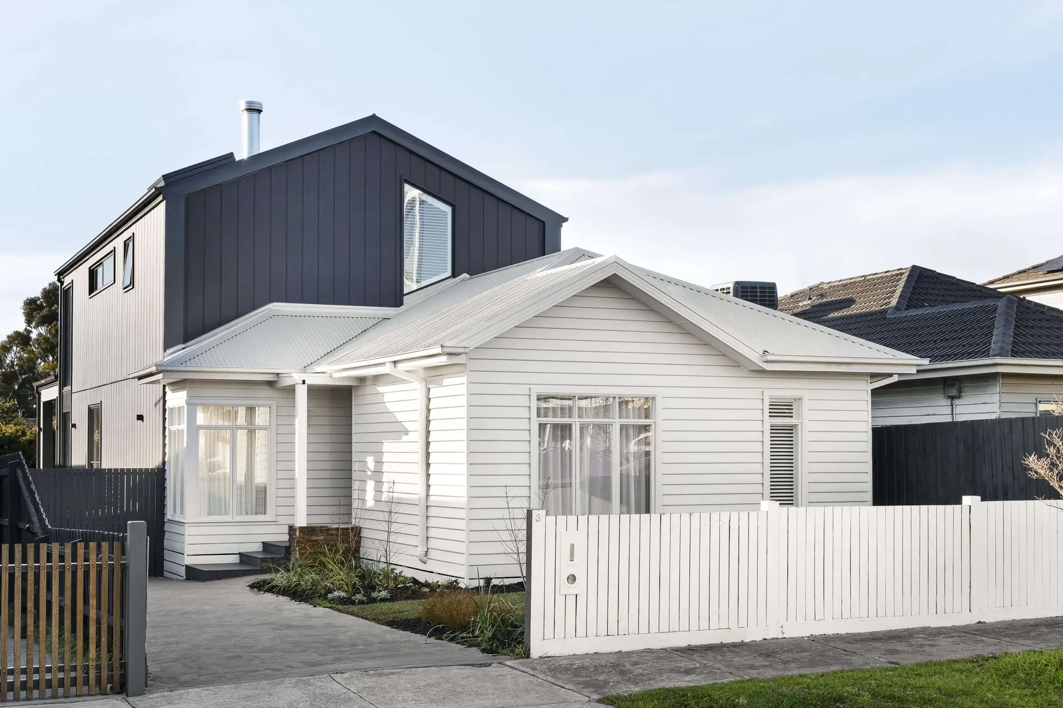
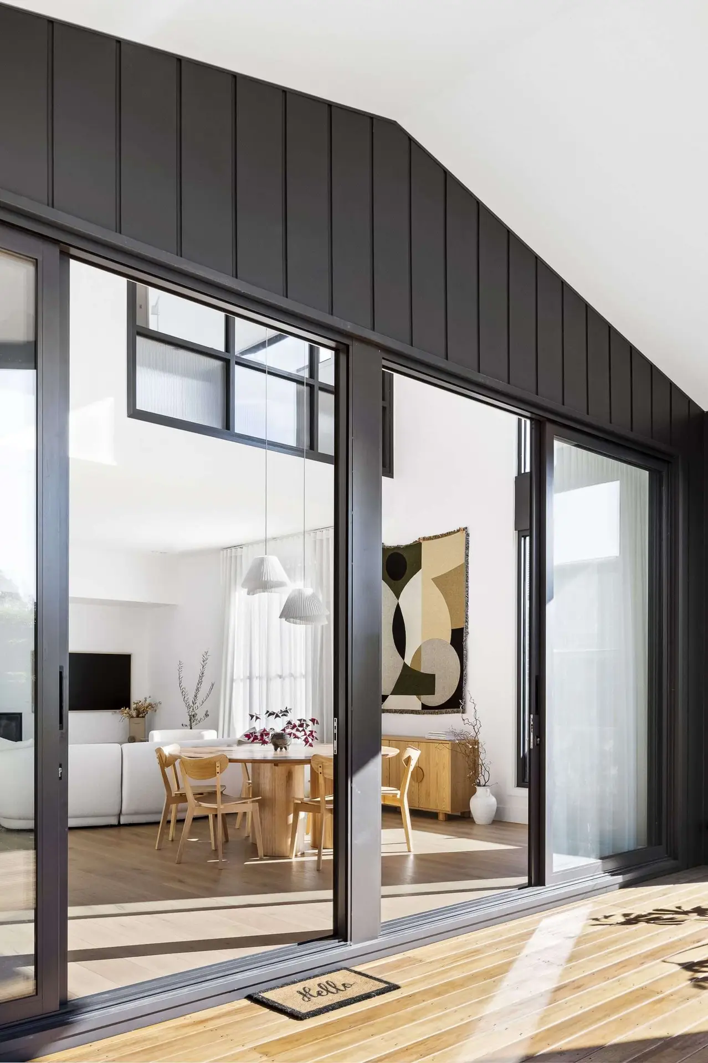
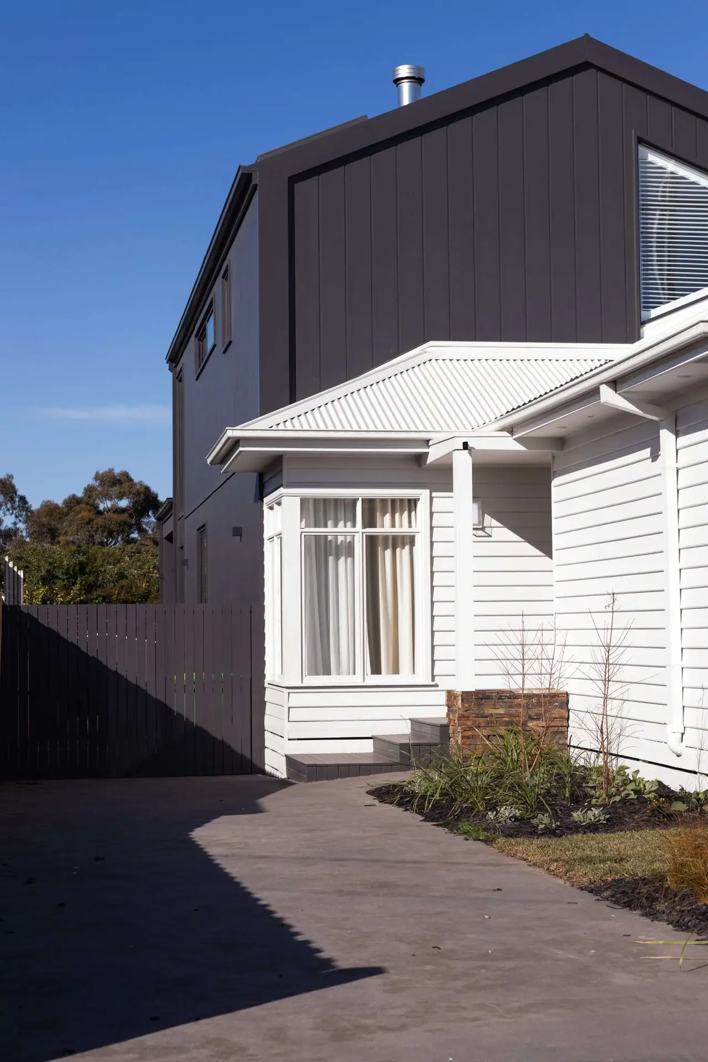
A striking portal-frame gable and contrasting colours create a distinctive new street presence, while the internal spaces have been expanded and reworked around contemporary family life.
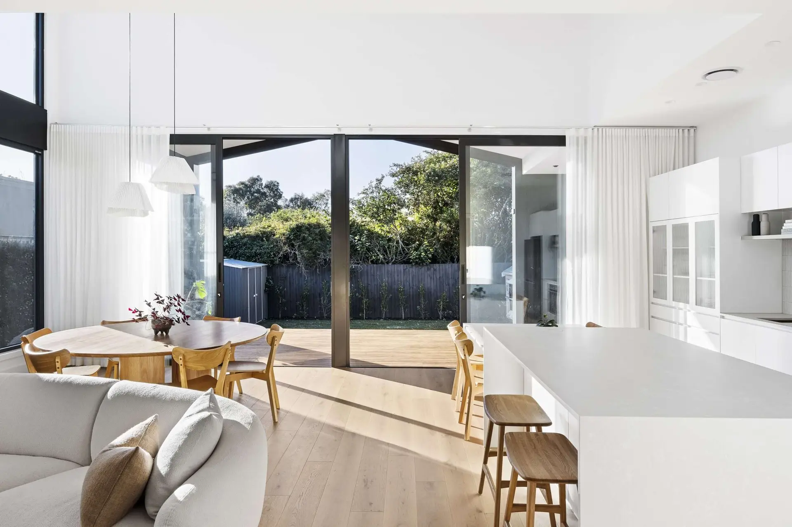
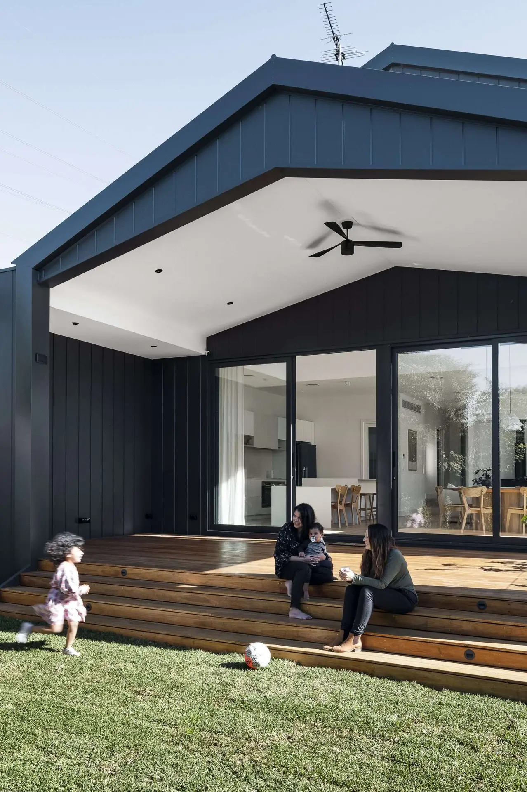
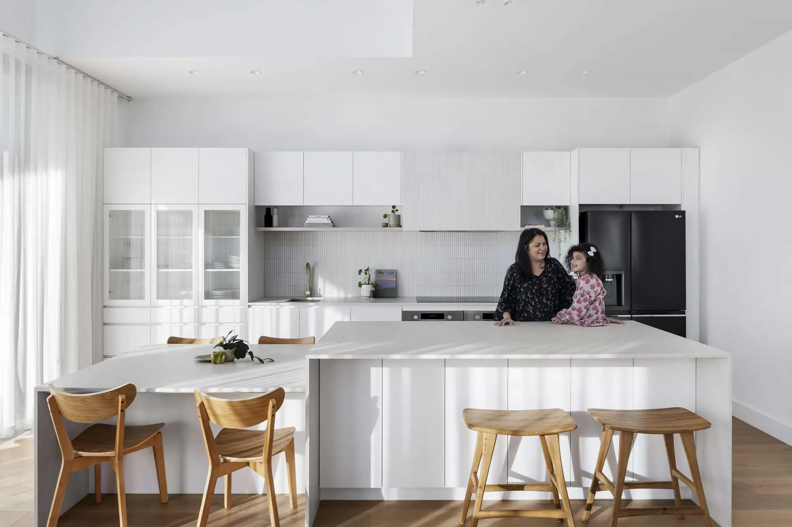
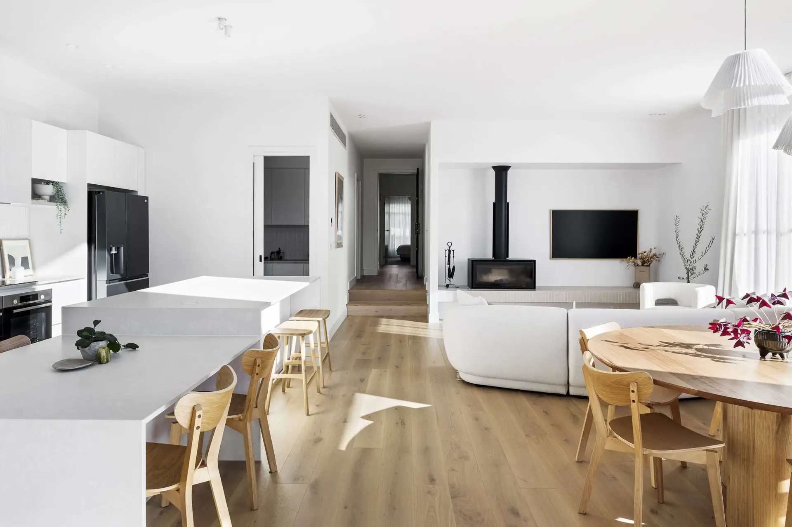
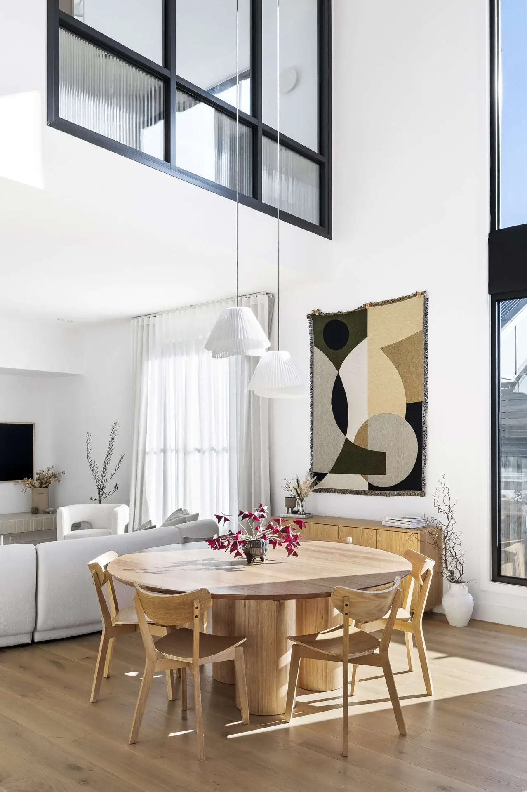
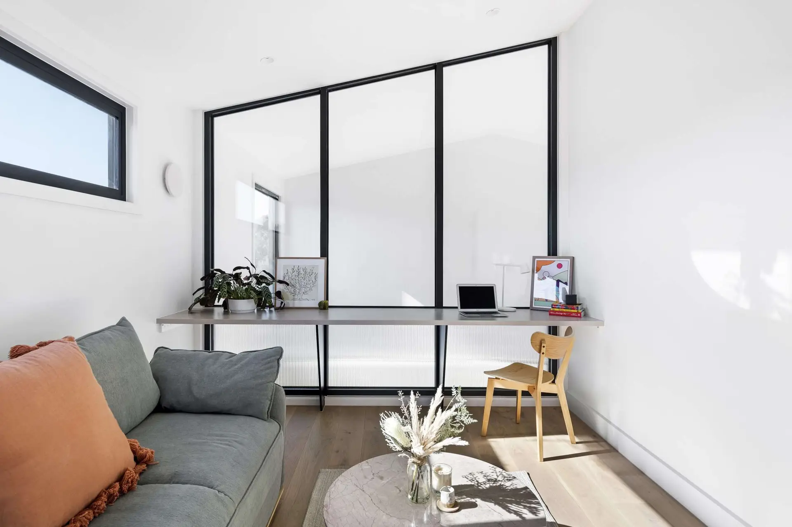
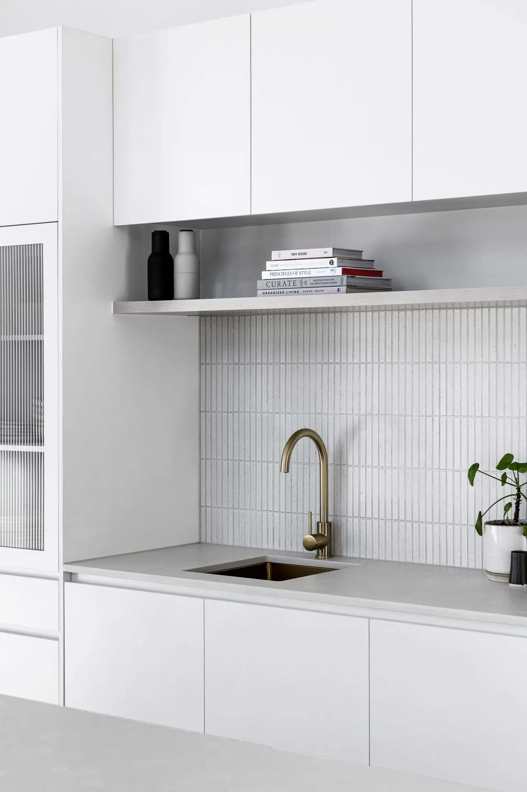
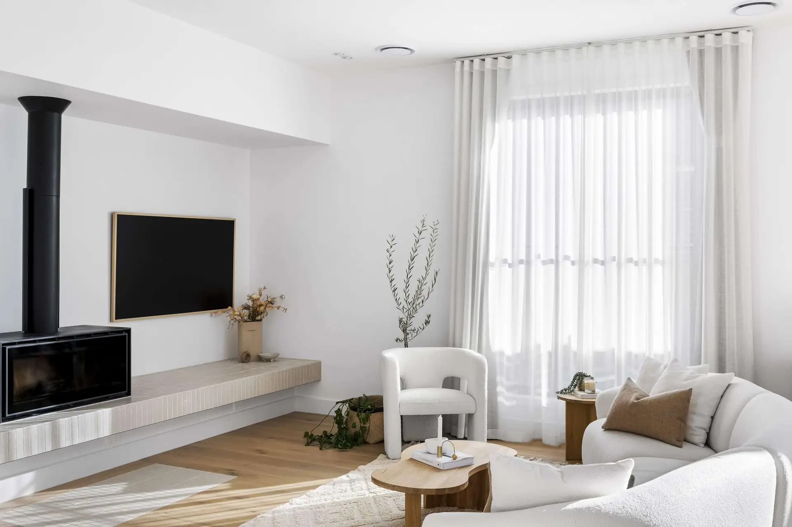
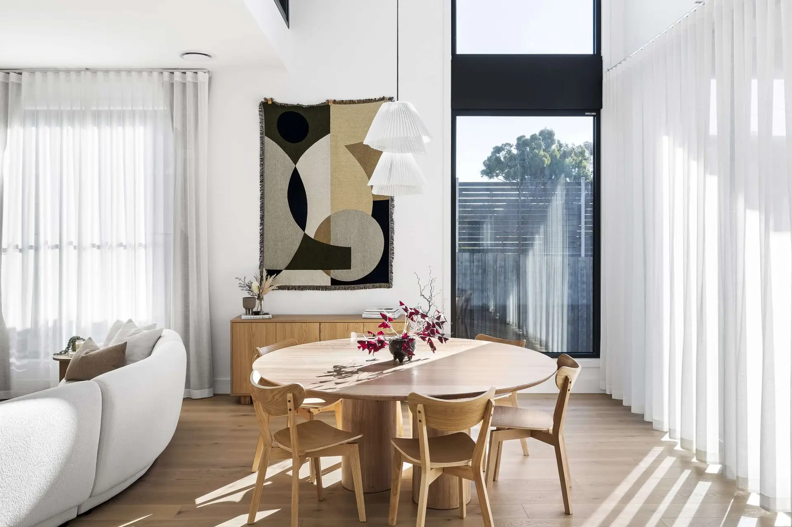
A secondary master suite, dedicated home office and open-plan living areas provide greater flexibility, while the main living spaces connect directly with an alfresco area designed for family gatherings.
Recognised in Victoria. Recognised Nationally.
Excellence in Housing Awards 2024
National Excellence in Building and Construction Awards 2024
Designed for Today. Connected to What Came Before.
Deleware balances the additional space and functionality required for modern family living with an architectural response that acknowledges the home's established neighbourhood setting.
A Strong New Identity. Without Losing Character.
One of Deleware's defining architectural elements is its striking portal-frame gable, creating a confident new presence for the renovated home.
Contrasting colours further define the form and enhance the street appeal, giving the project a contemporary architectural identity.
The result is a renovation and addition that feels distinctly new while remaining connected to the character of its established neighbourhood.
More Space. More Ways to Live.
The renovation and addition expands the way the home can support family life, introducing spaces designed around different needs, routines and stages of life.
A secondary master suite provides additional accommodation flexibility, while a dedicated home office creates a defined space for working from home.
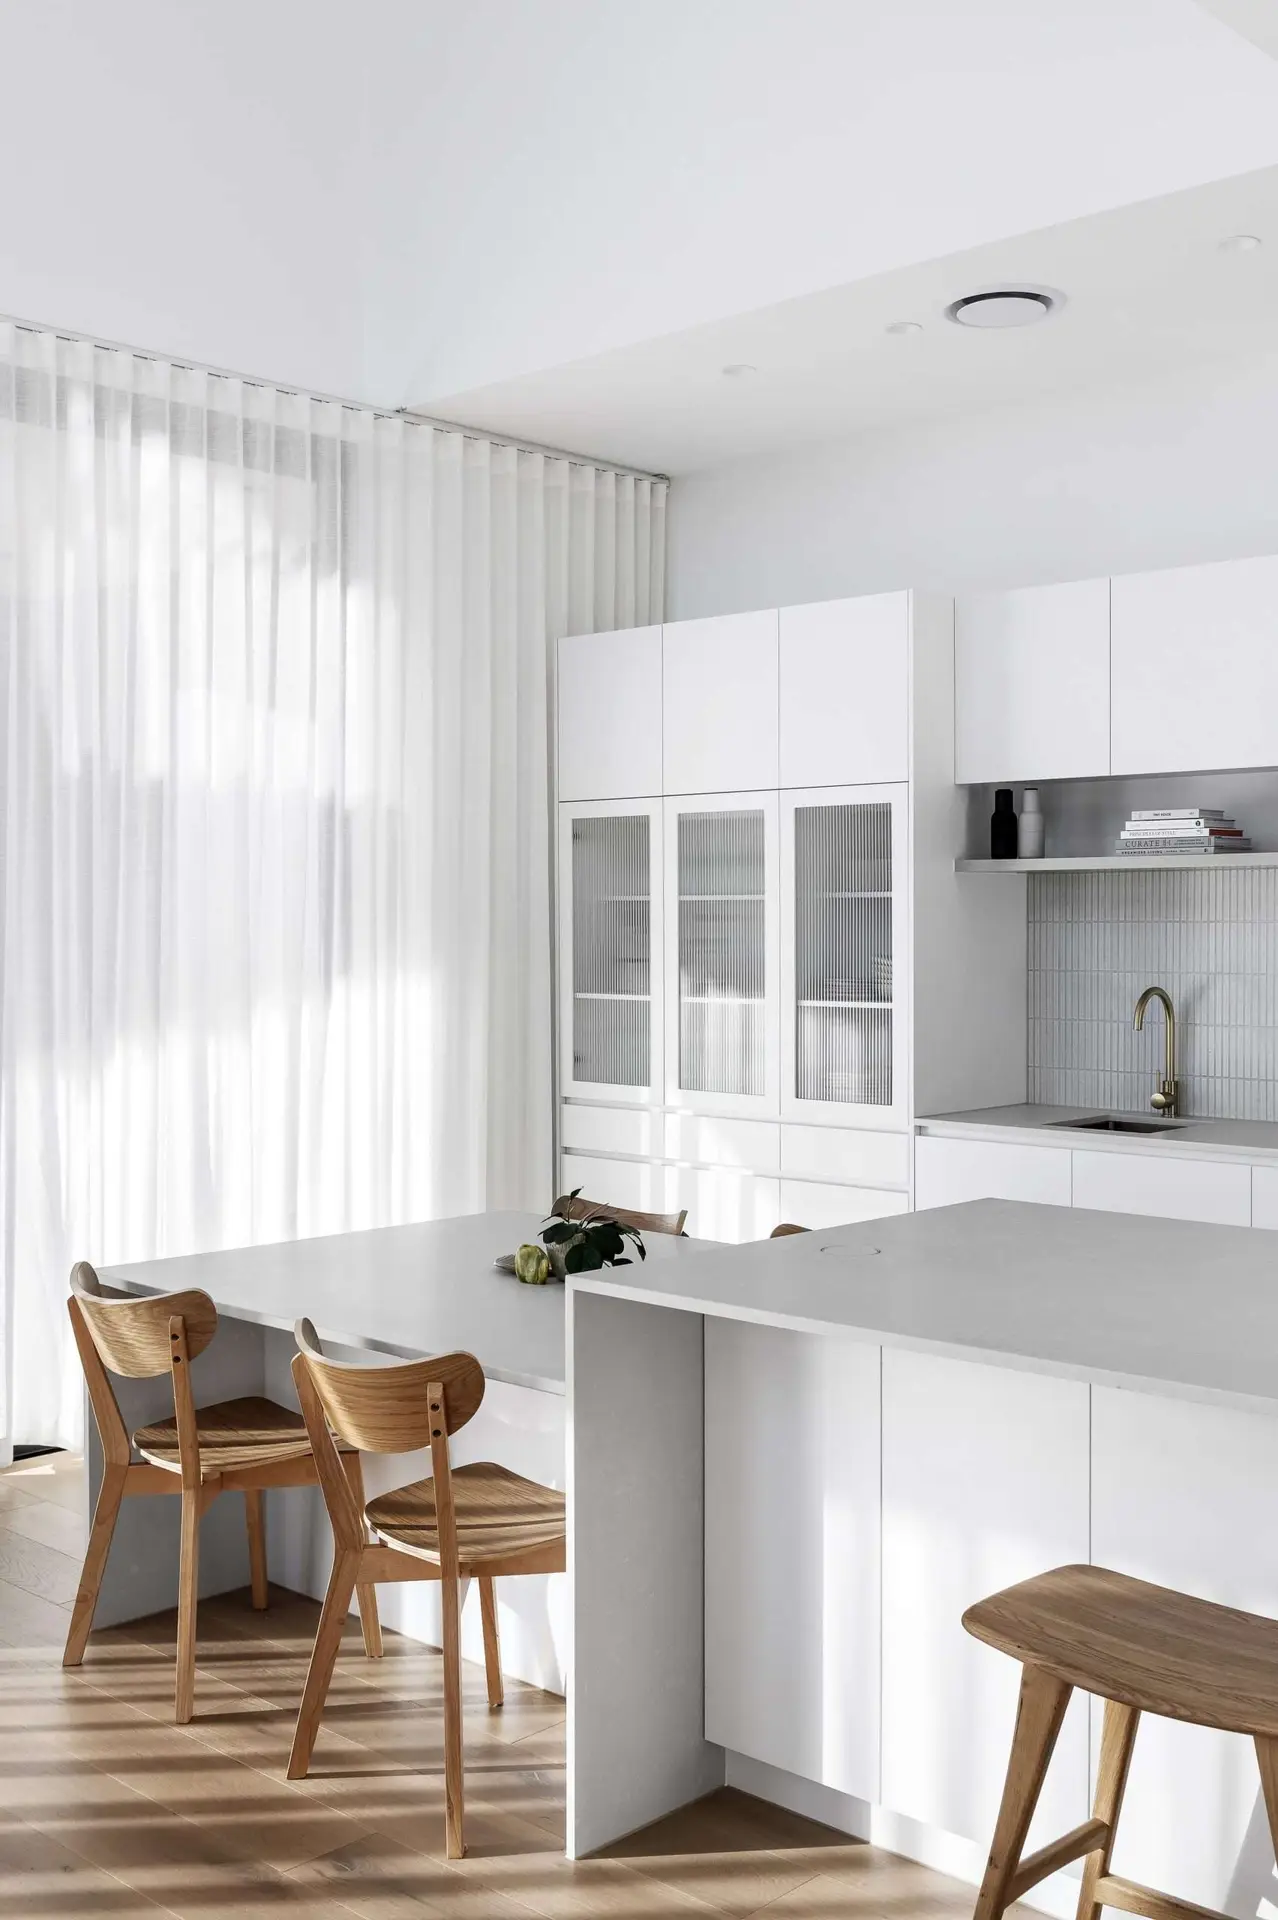
At the centre of the new living environment are open-plan spaces that bring everyday family life together.
Open-Plan Living. Extended Outdoors.
The home's open-plan living areas connect directly with the alfresco, extending the family's living environment beyond the interior.
Designed around gathering, the alfresco provides a dedicated space for family and entertaining while strengthening the relationship between indoors and outdoors.
Rather than operating as a separate outdoor feature, it becomes part of the wider family living environment.
Modern Living. Original Character.
Deleware demonstrates how an existing home can evolve without completely turning its back on where it came from.
The addition creates the extra accommodation, working space and open-plan living areas required for contemporary family life, while the architectural treatment gives the renovated home a distinctive identity.
From the portal-frame gable and contrasting exterior colours through to the relationship between the open-plan living spaces and alfresco, each element contributes to the wider transformation.
The outcome is a home designed around the needs of modern family life while maintaining a connection to its original neighbourhood character.
Respecting what was there while creating what was needed.
Step Inside Deleware.
Take a closer look at the award-winning Deleware renovation and addition.
From the distinctive portal-frame gable and renewed street presence to the open-plan family spaces and alfresco connection, see how the existing home was transformed for modern family living.
An Award-Winning Family Transformation.
Deleware brings together architectural character, additional accommodation, flexible working space, open-plan family living and a direct connection to the alfresco.
The completed renovation and addition was recognised at both the 2024 Master Builders Victoria Excellence in Housing Awards and the 2024 Master Builders Australia National Excellence in Building and Construction Awards.