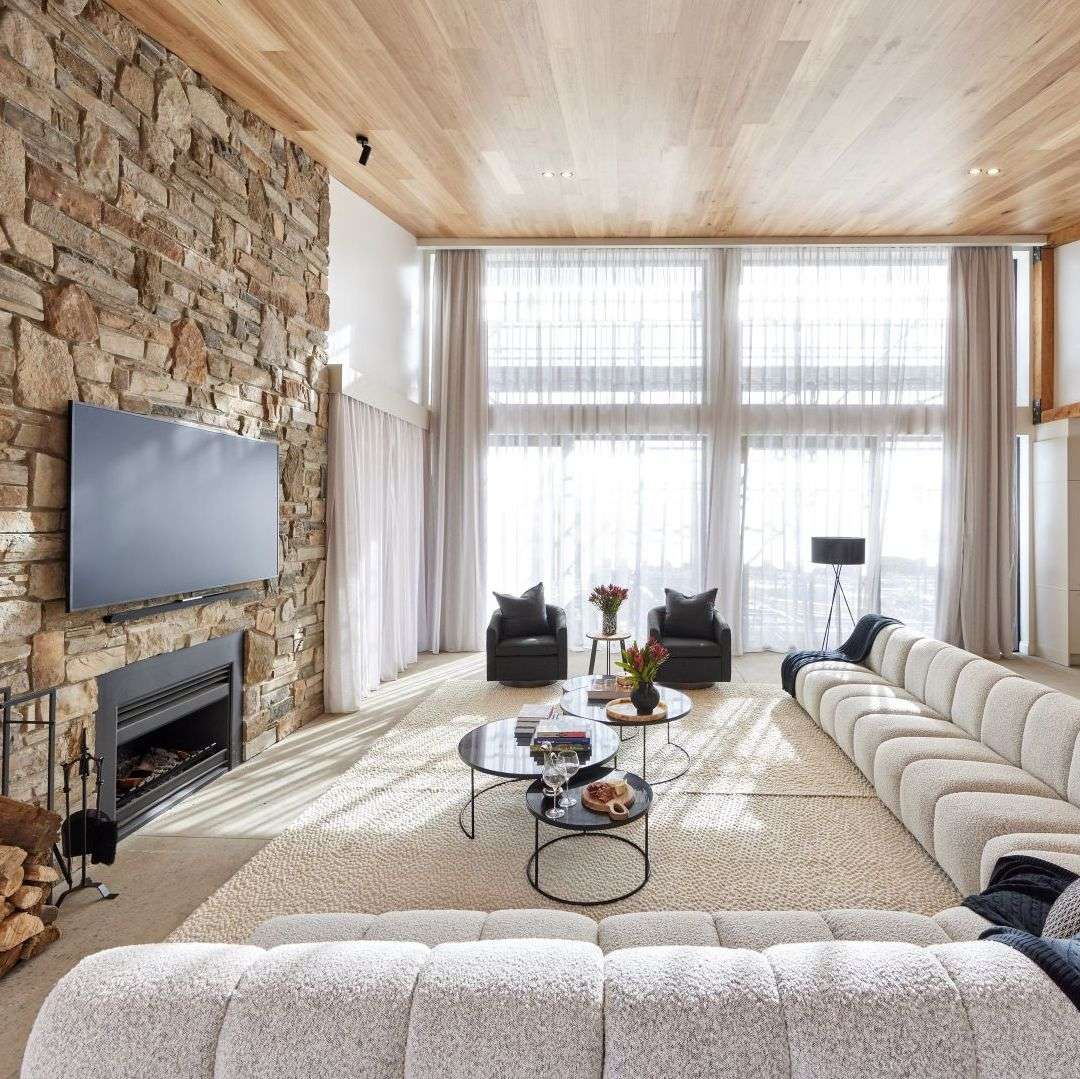
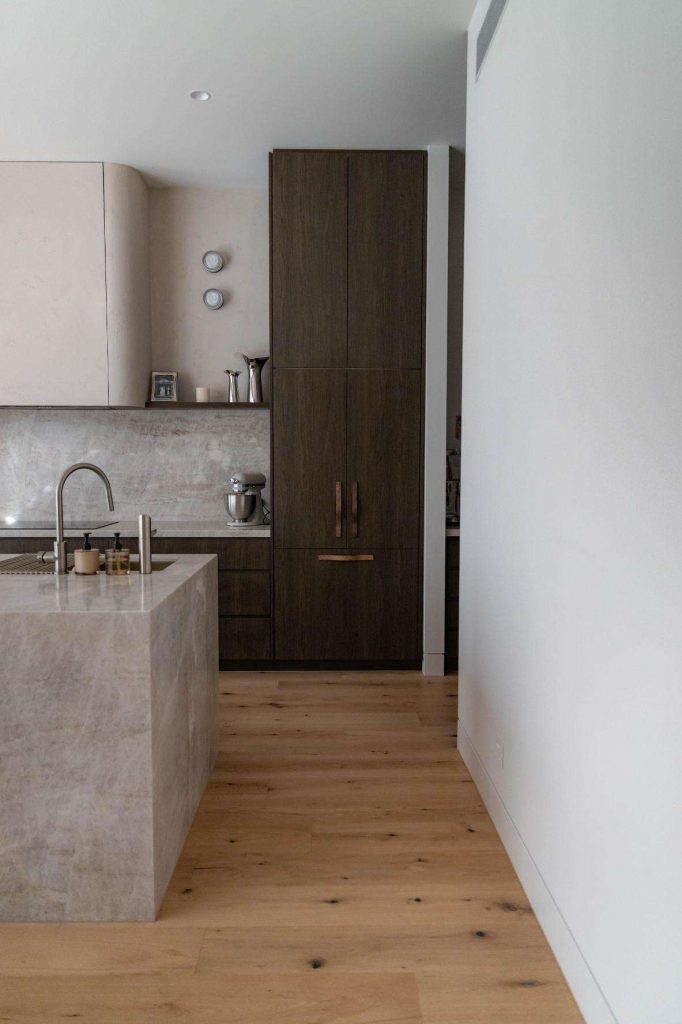
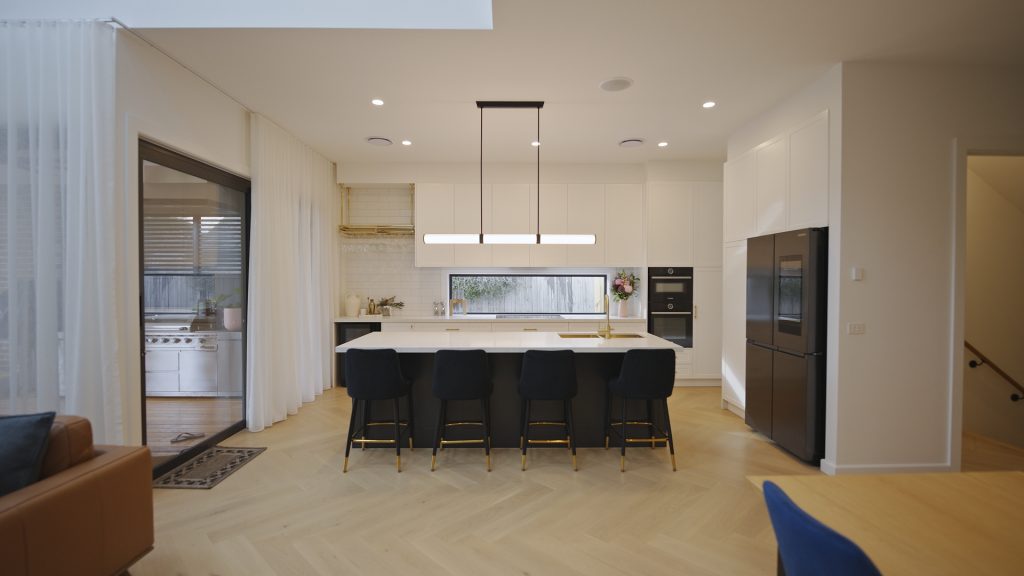
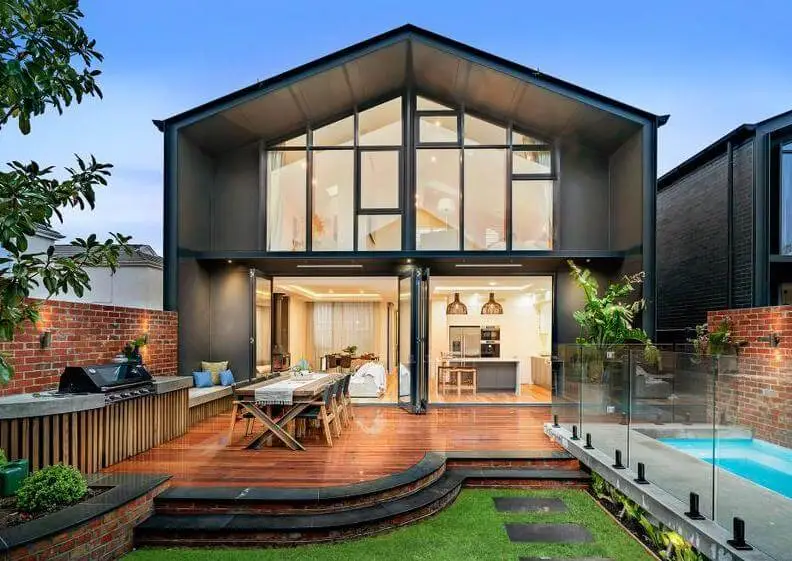
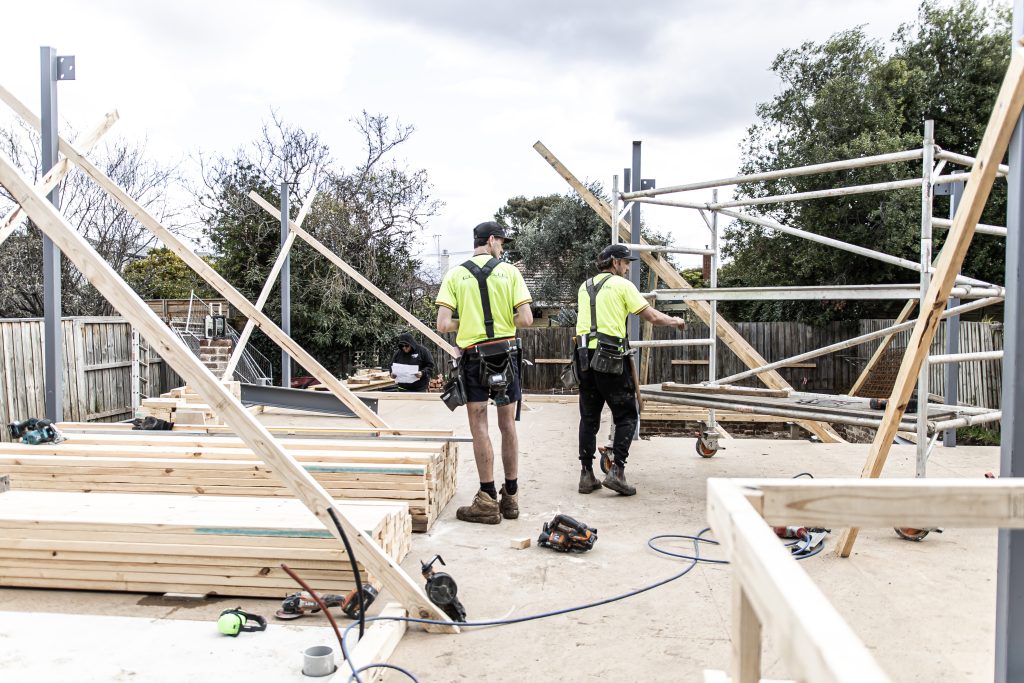
As experienced custom home builders in Melbourne, we create homes tailored to your lifestyle, block, budget, and vision, with no reliance on standard floorplans.
Luxury & Architectural Home Builders
From premium family homes to architecturally designed residences, we deliver high-quality craftsmanship, bespoke finishes, and exceptional attention to detail.
Trusted Melbourne Home Builders
With over 40 years of combined building experience, our team provides expert guidance, transparent communication, and quality construction from concept to completion.
Elevate Building Group
We're based in Diamond Valley, Melbourne and specialise in high-quality construction.
Building a home should be about creating a space that reflects your lifestyle, family, and future goals. At Elevate Building Group, we specialise in luxury and architectural homes tailored to the way you live, combining quality craftsmanship, thoughtful design, and personalised service throughout every stage of the build.
As experienced custom home builders in Melbourne, we work closely with homeowners, architects, and designers to deliver bespoke homes, luxury residences, knockdown rebuilds, and architecturally designed homes. Through pre-construction planning, cost engineering, and expert project management, we ensure every project is delivered to the highest standards with a strong focus on quality, communication, and client satisfaction.
Custom Luxury Homes Tailored to Your Lifestyle and Vision in Melbourne
At Elevate Building Group, we create luxury homes that combine premium craftsmanship, architectural excellence, and personalised design. As experienced luxury home builders in Melbourne, we work closely with homeowners, architects, and designers to deliver bespoke homes tailored to individual lifestyles, blocks, and visions.
From custom family homes and architecturally designed residences to premium knockdown rebuilds, our builder-led approach ensures every project is carefully managed, expertly constructed, and finished to the highest standards.
Our luxury custom home builders deliver premium residences that combine architectural excellence, quality craftsmanship, and exceptional finishes across Melbourne. From bespoke family homes to high-end custom residences, we create homes that reflect your lifestyle while providing comfort, functionality, and lasting value.
Whether you're building your first home, upgrading to a larger family residence, or creating your forever home, we provide end-to-end new home construction services in Melbourne. Our team guides you through every stage of the process, ensuring a smooth and enjoyable building experience.
Love your location but have outgrown your existing home in Melbourne? Our knockdown rebuild services allow you to replace an ageing property with a modern custom-built home while remaining in the suburb and community you already enjoy.
Need more space without moving? We design and build single-storey and second storey home extensions that seamlessly integrate with your existing property, creating additional living areas, bedrooms, entertaining spaces, and functional family environments across Melbourne
Transform your home with renovations that improve functionality, modernise outdated spaces, and add value to your Melbourne property. From single-room upgrades to complete home transformations, we deliver quality renovation solutions tailored to your goals.
From dual occupancies to multi-townhouse developments, we provide expert townhouse construction services across Melbourne. Our team works closely with developers, investors, and homeowners to deliver high-quality townhouse projects that maximise site potential, meet planning requirements, and achieve strong long-term value.
Meet The Team
Behind every home we build is a team of experienced professionals committed to delivering quality craftsmanship, practical advice, and exceptional outcomes. With decades of combined industry experience, Elevate Building Group brings extensive knowledge across custom homes, luxury residences, renovations, extensions, and townhouse developments. We work closely with our clients throughout every stage of the building journey, providing clear communication, expert guidance, and confidence from concept through to completion.
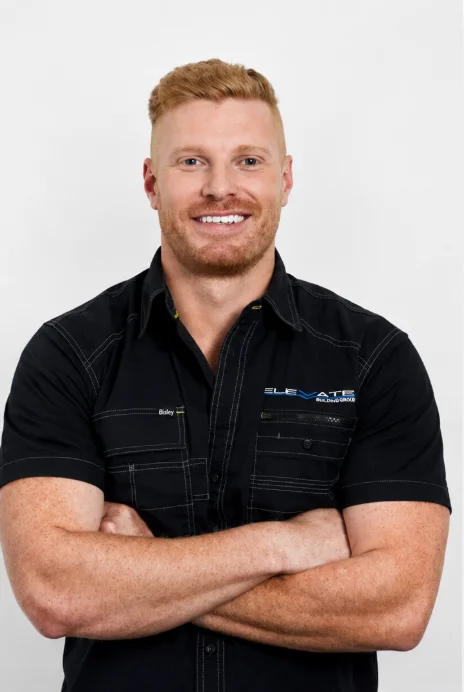
Matthew Menichelli
Director
Keep up with @elevate_building_group
Quality
We specialise in high-quality construction and we pride ourselves on client satisfaction and solid working relationships. We deliver carefully considered custom homes, with attention given to every aspect of the build.
Experience
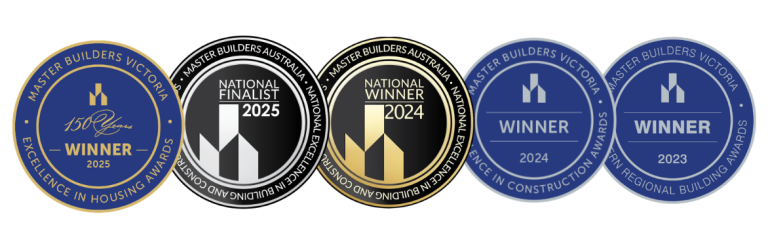
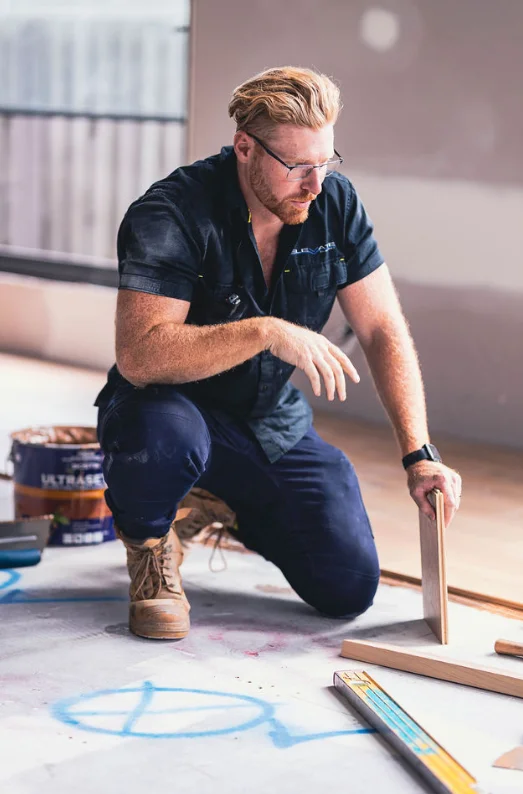
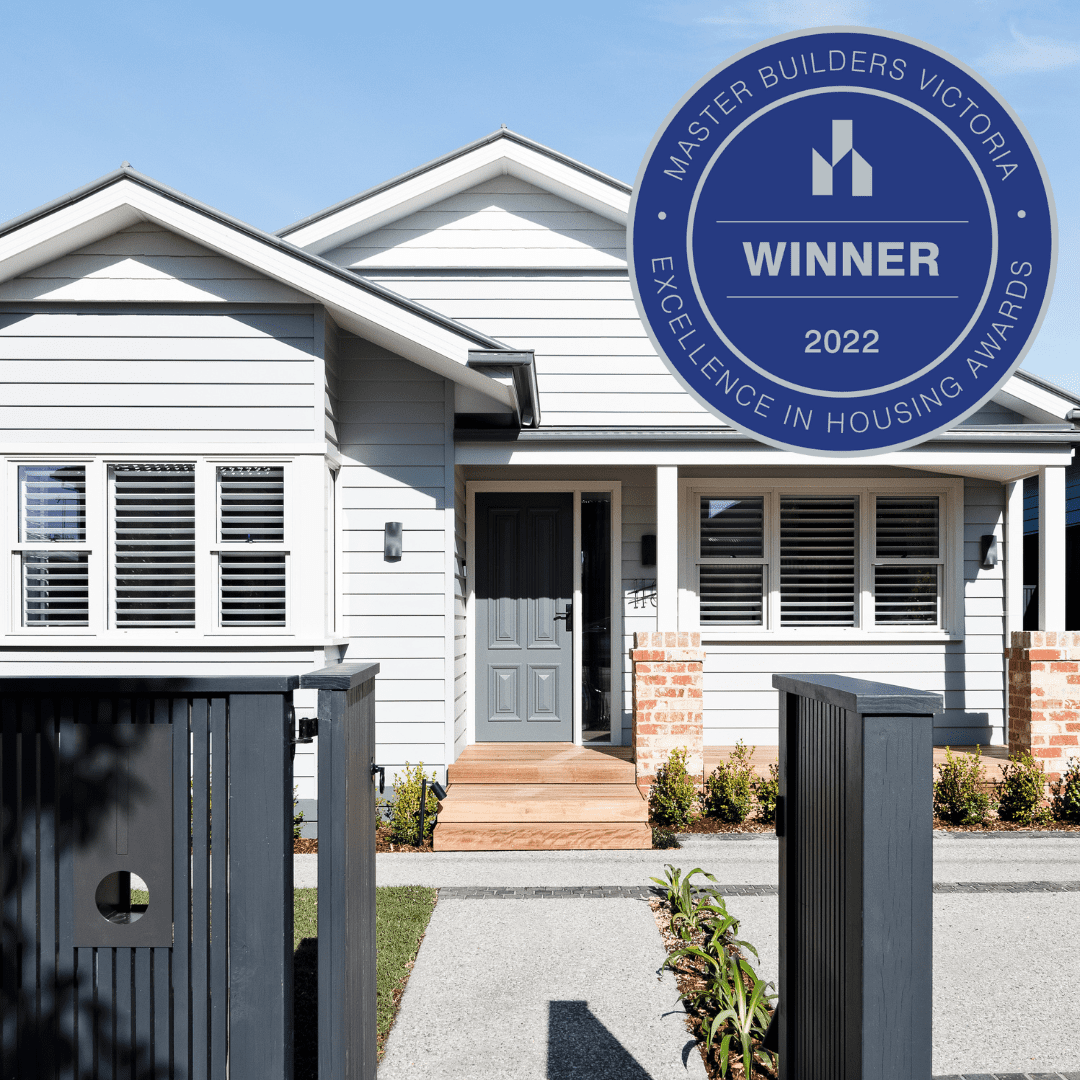
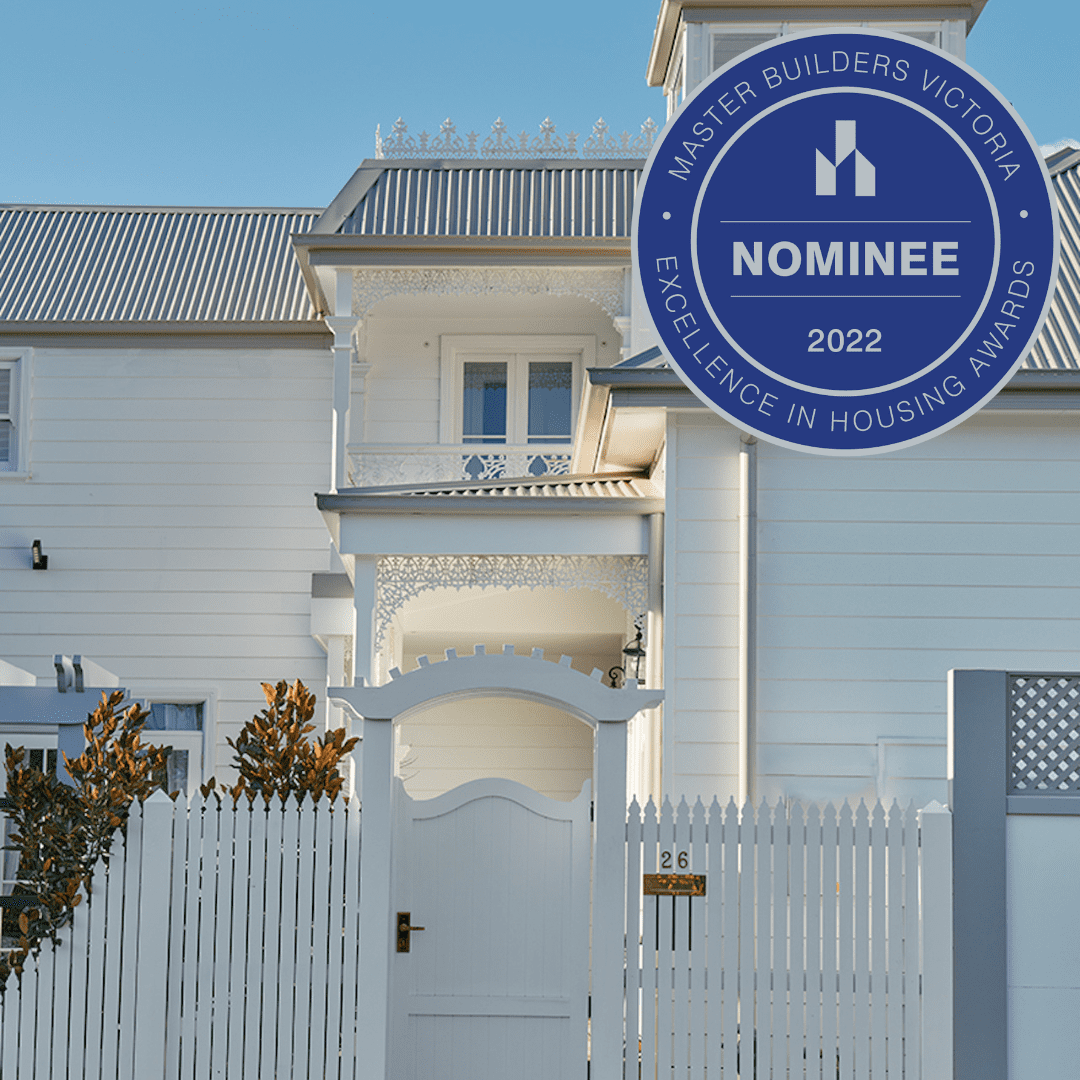
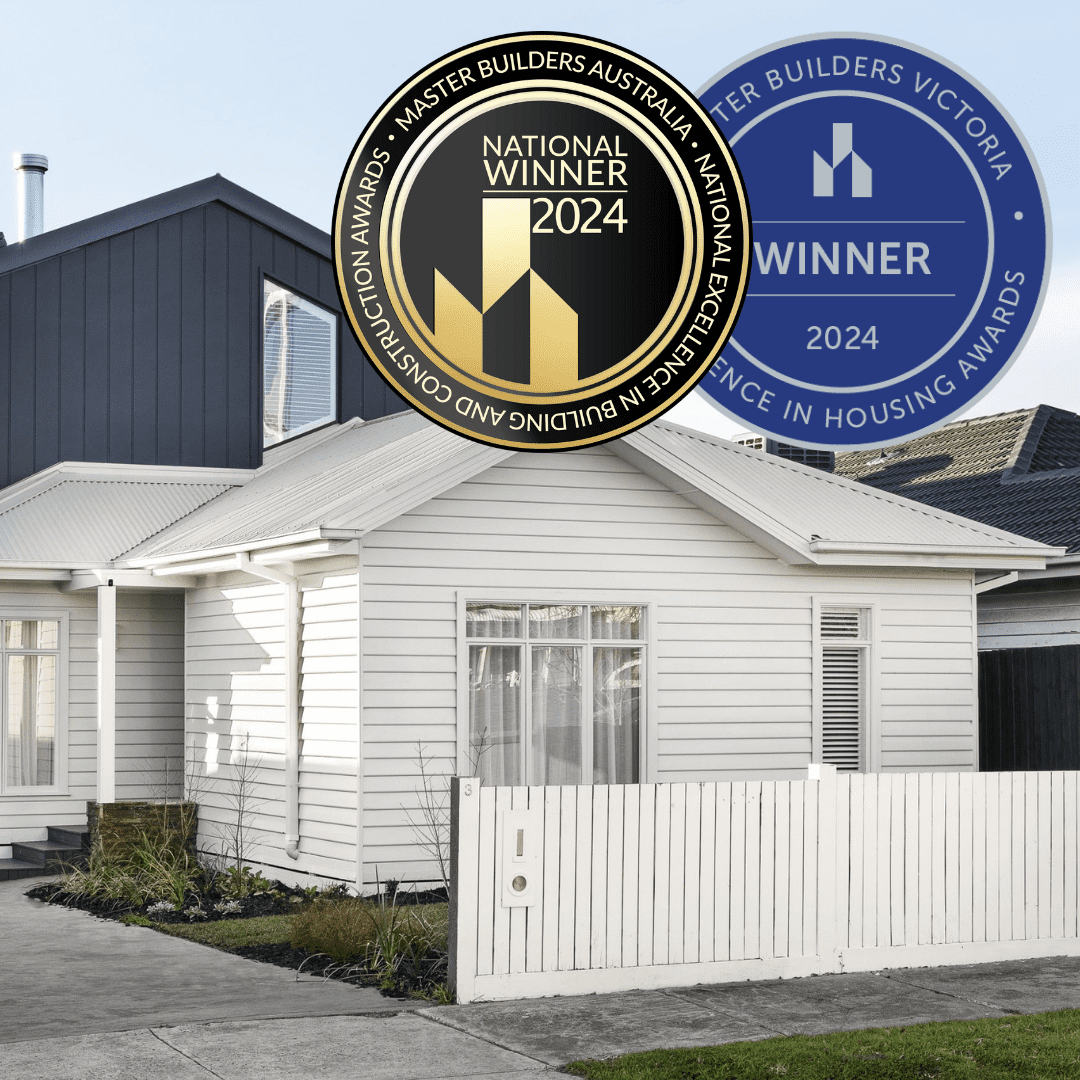
Award-winning Master Builder, 2x time winning builder on ‘The Block’ and holding leading roles on a number of other high profile projects across Melbourne. Matt’s a lover of all things construction. Initially studying industrial design, then making the leap to carpentry and starting his business leading to becoming a Builder & building inspector. He’s gone from strength to strength over the past 10 years. With a proven and well-established brand, Elevate Building and his team of trades, have tackled some landmark projects all while growing solid working relationships with some of Australia’s most well-respected designers and industry professionals.
Commitment
Our esteemed client base of developers and designers pays testament to our ability to maintain lasting working relationships and our commitment to the project at hand. We are ever-expanding to meet the demands of the industry, and with our knowledge and experience, our results speak for themselves.
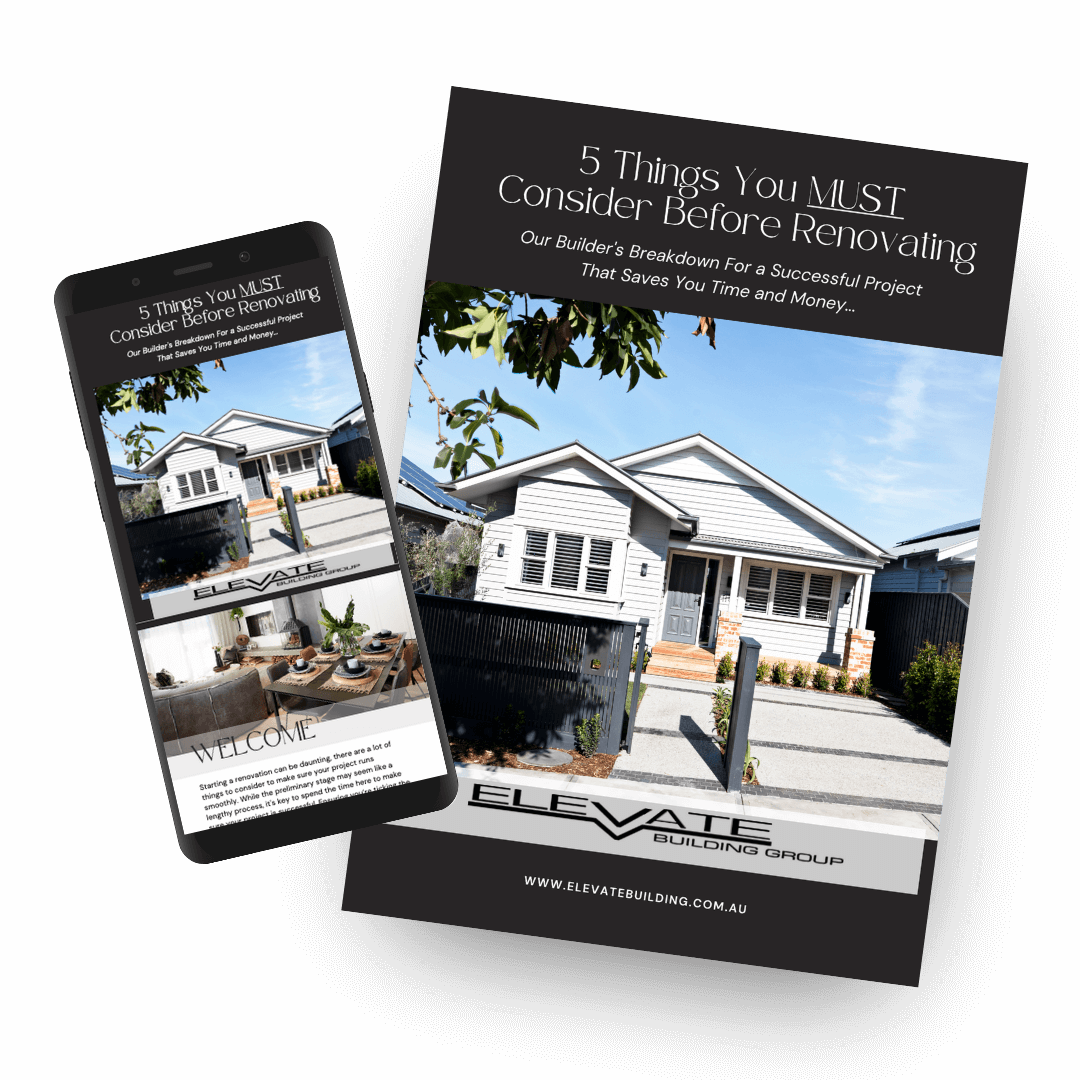
Get our Free Guide
5 Things You MUST Consider Before Renovating
Our Builder's Breakdown For A Successful Project That Saves You Time and Money...
Explore the latest building insights, construction advice, renovation tips, and industry updates from the Elevate Building Group team. Our articles are designed to help homeowners, property buyers, and developers make informed decisions throughout every stage of their building journey.
We provide a range of residential building services across Melbourne, including custom homes, luxury homes, new home builds, townhouse developments, home renovations, home extensions, knockdown rebuilds, and building inspections.
Yes. We specialise in custom homes designed around your lifestyle, block, budget, and long-term goals. Every home is tailored to suit the unique requirements of the homeowner.
Absolutely. We work with homeowners, architects, and designers to deliver luxury homes and architecturally designed residences that combine quality craftsmanship with premium finishes.
Yes. If you love your location but your existing home no longer meets your needs, we can manage the knockdown-rebuild process to create a modern home on your current block.
Yes. We construct dual occupancies and townhouse developments for homeowners, investors, and developers throughout Melbourne, helping maximise the potential of residential sites.
We provide renovation and extension services designed to improve functionality, increase living space, and add value to existing homes while maintaining a seamless connection with the original property.
We work across Melbourne’s northern suburbs, eastern suburbs, inner suburbs, and surrounding metropolitan areas on a wide range of residential building projects.
With more than 40 years of combined industry experience, we provide a builder-led approach focused on quality workmanship, transparent communication, practical advice, and exceptional project outcomes.