
Size of the Addition
A partial upper-level addition will have different construction requirements from adding an entirely new second storey.
Need more space but don’t want to sacrifice your backyard or leave the neighbourhood you love? A second-storey extension can significantly increase the size and functionality of your home while making better use of your existing block.
Elevate Building Group are experienced second storey extension builders in Melbourne, delivering custom upper-level additions for homeowners who need more bedrooms, bathrooms, living areas, home offices or private family zones.
From partial upper-level additions through to complete second storeys combined with ground-floor renovations, we consider the existing structure, architectural character and way your family wants to live to create an extension that feels integrated with the original home.
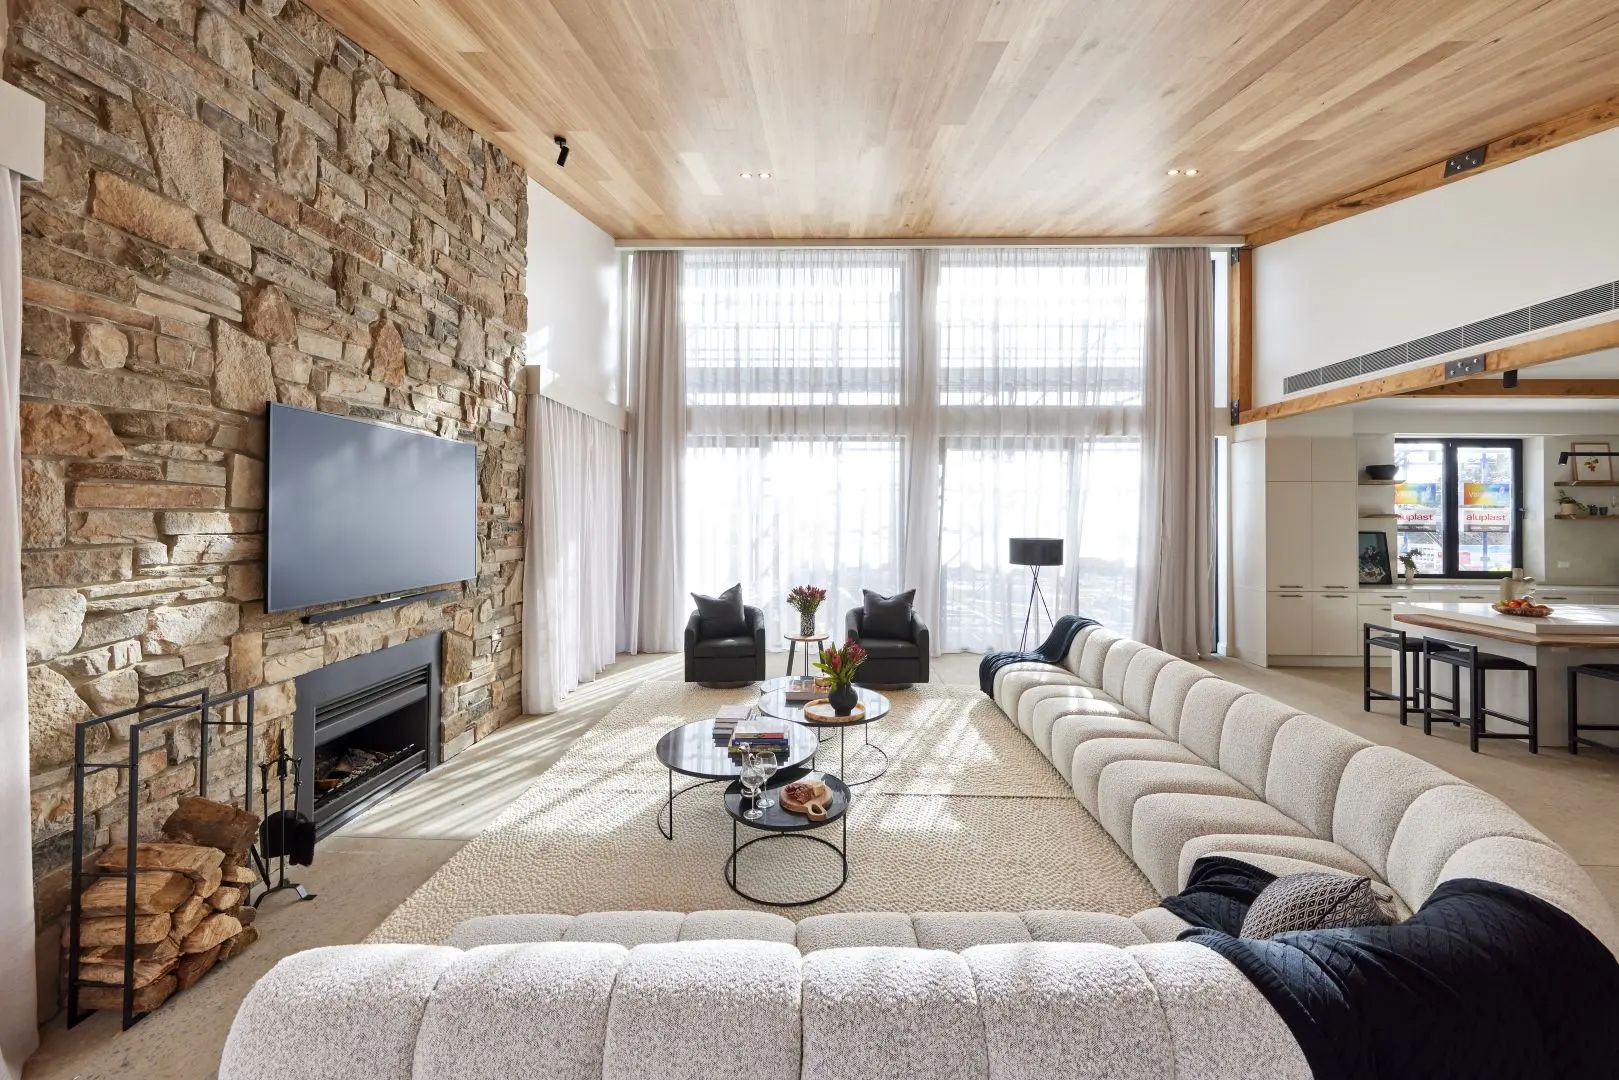
A second storey extension offers all the benefits of expanding your home while staying on the same block and making the most of your existing property.
When you choose a second storey extension, you can:
Maximise your block without losing your garden, outdoor entertaining area or backyard.
Add significant floor space, extra bedrooms and additional bathrooms for a growing family.
Increase your property’s value in Melbourne’s land-constrained suburbs while appealing to local buyers.
Create separate living zones, such as a parents’ retreat on the upper floor with a master bedroom upstairs, and children’s bedrooms and family living downstairs.
Avoid the expense, inconvenience and uncertainty of relocating.
Preserve your existing ground floor layout and maintain your home’s street appeal and character, which can make better sense than a single storey extension for a single-storey house.
Second storey extensions generally involve building approval and may also require planning approval depending on the property, proposed design and applicable planning controls.
Factors that may influence the design and approval pathway include:
The requirements vary between properties, so identifying the relevant controls early is an important part of planning an upper-level extension.
Elevate Building Group works alongside architects, planners, engineers, building surveyors and other consultants to coordinate the documentation and approvals required before construction.
Before construction begins, we assess your home's existing foundations, footings and structural framework to determine whether they can support an additional level. Where required, our engineers design strengthening works to ensure your home safely accommodates the new structure.
A full second storey addition creates an entirely new upper level, providing substantial additional living space. This option commonly includes multiple bedrooms, bathrooms, and a living area while maintaining the existing ground floor footprint.
Not every home requires a complete second level. A partial second storey extension can add a master suite, home office or guest accommodation over part of the existing home, offering additional space while minimising structural changes.
Many homeowners choose to combine an upper-level addition with renovations to the existing ground floor. Reworking the downstairs layout can improve flow, increase natural light and create a more functional family home that feels cohesive throughout.
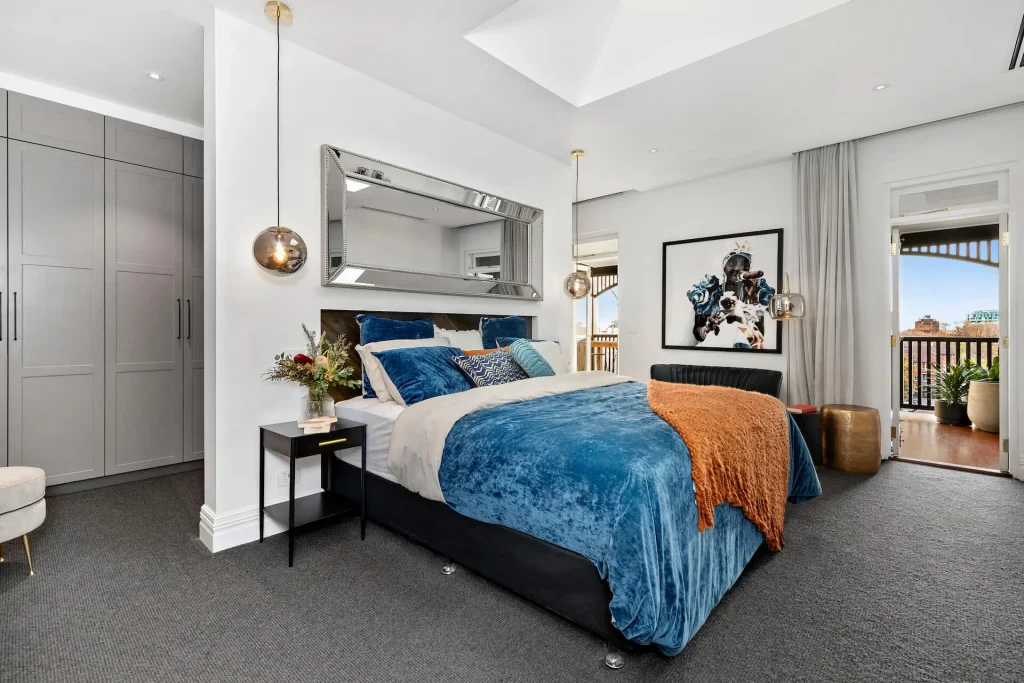
There is no single cost for adding a second storey because every home, site and project scope is different.
The overall investment can be influenced by the size of the addition, the condition of the existing home, structural requirements, finishes and the amount of work being completed downstairs at the same time.
A partial upper-level addition will have different construction requirements from adding an entirely new second storey.
The condition and capacity of the existing foundations, walls and framing can influence whether strengthening works are required.
Creating a new upper level commonly involves substantial changes to the existing roof and structural framework.
Many second-storey projects also involve reconfiguring the existing ground floor, which increases the overall scope of work.
Bathrooms, ensuites and other wet areas generally involve additional plumbing, waterproofing, fixtures and finishes.
Flooring, cabinetry, windows, joinery, fixtures and architectural detailing all influence the overall construction cost.
Restricted access, established neighbouring homes and limited areas for materials or equipment can affect how the project is constructed.
Both approaches can create valuable additional living space, but the right option depends on the existing home, block, planning requirements and how you want the property to function.
A second storey extension may be suitable when you want to preserve backyard space, need substantial additional floor area or have limited room to extend the existing footprint.
A ground floor extension may be appropriate where the block provides enough space to extend outward and the goal is to enlarge kitchens, living areas or improve connections with outdoor entertaining spaces.
Learn more about our ground floor home extensions in Melbourne .
We begin by understanding your family's needs, assessing your existing home and discussing the possibilities for your second storey extension.
Our design and engineering team evaluates the existing structure, addresses structural considerations and confirms the project scope before developing concept plans and preparing a tailored design solution that suits both your property and budget. The design also factors in minimum ceiling heights required for habitable rooms under building codes and early staircase placement to optimise space.
Once the design is established, the required architectural documentation, engineering and approvals are coordinated in preparation for construction. We work with the relevant project consultants to ensure the documentation is aligned before building begins.
Once approvals are in place, construction commences with careful project management, quality control, and regular communication throughout the build. Where practical, we discuss staged construction options and whether you can remain in your home during different phases of the build.
Following final inspections and quality checks, we hand over a completed extension ready for you and your family to enjoy for years to come.
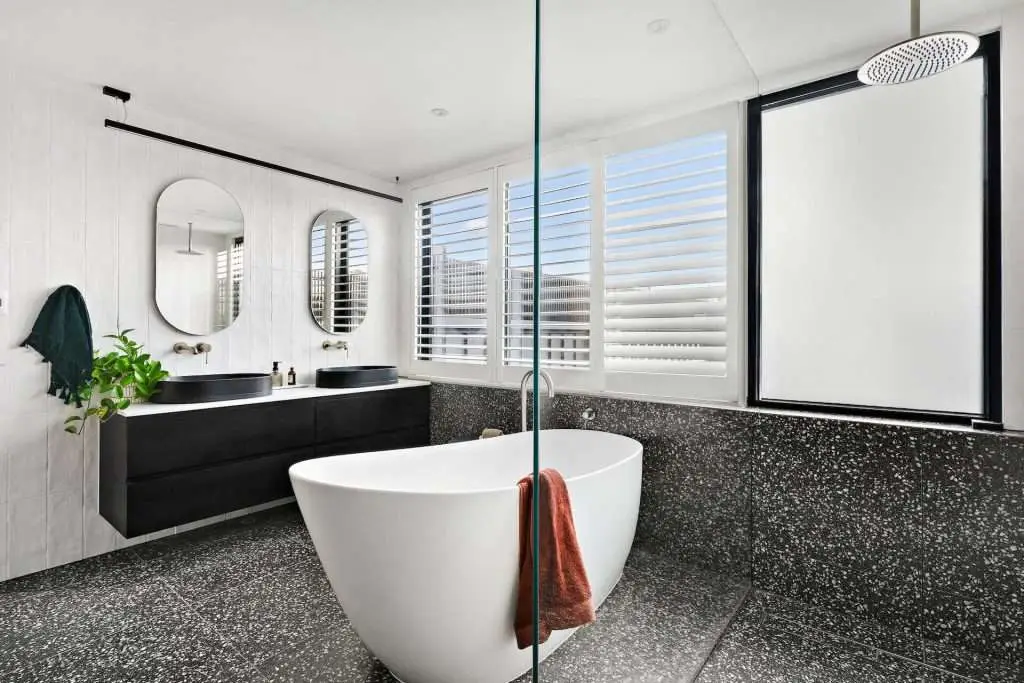
A successful second storey extension should feel like it has always been part of your Melbourne home.
Careful attention is given to rooflines, façade materials, window proportions and architectural detailing to ensure the new upper level integrates naturally with the original home.
The location of the staircase has a significant impact on the functionality of the ground floor. Careful staircase placement is essential because a poorly positioned stair can reduce the usability of existing areas on the ground floor. Thoughtful planning ensures circulation is improved and the new level connects well without compromising the living area or dining area below.
Adding a second level creates opportunities to introduce more natural light, improve ventilation and capture elevated outlooks that may not have been possible from the original home, whether the upper floor is arranged for a bedroom upstairs, a master bedroom or a relocated living area where views and light are strongest.
Our team works closely with architects, designers and consultants to create practical designs that satisfy council planning requirements while delivering comfortable, functional spaces for everyday family living. Depending on the brief, that may include a kitchen upstairs or a layout that links internal living zones to an alfresco dining area, provided the design still complies with planning controls.
Elevate Building Group provides second storey extension throughout Melbourne and surrounding areas.
We work with homeowners across Melbourne in Diamond Creek, Eltham, Greensborough, Ivanhoe, Heidelberg, Northcote, Thornbury, Richmond, Hawthorn, Balwyn, Kew, Camberwell, Canterbury, Doncaster, Templestowe and Warrandyte, helping families maximise their existing homes with thoughtfully designed second-storey additions.
Whether you’re looking to add extra bedrooms, create a parent’s retreat, build a home office, or expand your living space without sacrificing your backyard, our experienced team will guide you through every stage of the design and construction process.
If you’re considering a second-storey extension in Melbourne, contact Elevate Building Group to discuss your vision and discover how we can help transform your home for the future.
See how we transformed this Northcote Californian bungalow through a substantial renovation and second-storey extension.
The Waterloo project created additional space for modern family living while retaining the character of the existing home and its original façade.
Watch our pre-handover walkthrough to see how the new upper level, renovated interiors and existing home come together as one considered design.
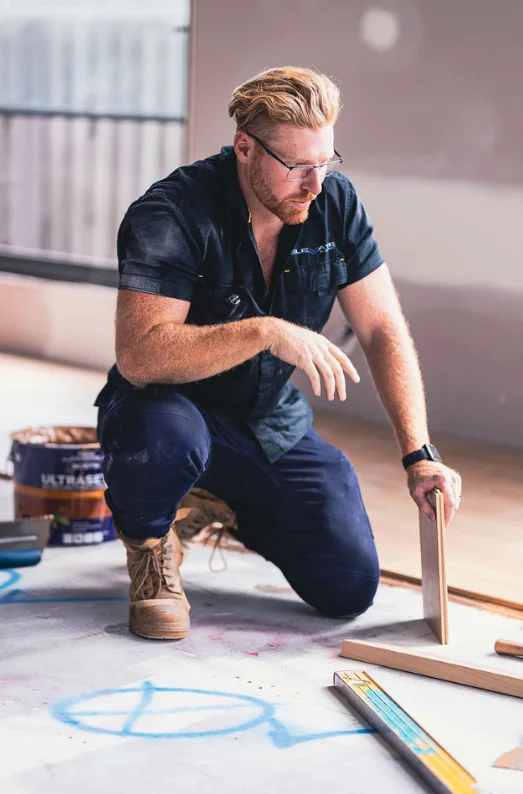
Adding another level to an existing home requires careful coordination between design, engineering and construction.
With more than 40 years of combined industry experience, Elevate Building Group brings practical construction knowledge to complex renovations and extensions across Melbourne.
Our focus is on creating an upper-level addition that works structurally, functions well for your family and integrates naturally with the existing home.
Many existing homes can accommodate a second storey, but the suitability of the property depends on the existing foundations, footings, walls, framing and overall structural condition.
Structural assessment and engineering are typically required to determine whether the home can support the proposed addition or whether strengthening works will form part of the project.
The existing foundations and supporting structure need to be assessed as part of the design and engineering process.
An engineer can determine whether the current footings and structural elements are suitable for the additional loads or whether upgrades will be required before the upper level is constructed.
Planning approval requirements depend on the property, proposed design and applicable planning controls.
Factors such as building height, overlooking, overshadowing, setbacks, neighbourhood character and heritage or other overlays may influence whether a planning permit is required.
Whether you can remain in the home depends on the scope of work and how significantly the existing house is affected during construction.
Roof removal, structural changes, services and ground-floor renovation works can sometimes make temporary relocation the more practical option. This should be discussed during the planning stage so expectations are clear before construction begins.
There is no universal answer because the cost depends on the existing home, block, structural requirements and proposed scope.
A second storey can involve substantial structural and roof work, while a ground-floor extension may require new foundations and can reduce outdoor space. The most appropriate option should be assessed against the individual property and project goals.
Learn more about our home extensions in Melbourne.
The construction timeframe varies according to the size and complexity of the addition, structural works, ground-floor renovations, finishes and site conditions.
A partial upper-level addition will generally involve a different program from a complete second storey combined with substantial renovation of the existing home.
Potentially, yes. Period and heritage properties require careful consideration of the existing architecture as well as any planning controls affecting the site.
The design may need to respond to rooflines, façades, setbacks, neighbourhood character and heritage requirements so the addition integrates appropriately with the original home.
You can also explore our period home renovations and heritage renovation services for more information.