Home Extensions Abbotsford
Extension Builders for Established Abbotsford Homes
Need more room for your growing family but love living in Abbotsford? A well-designed home extension can give you the space you need without leaving the home, neighbourhood and community you already enjoy.
Elevate Building Group are experienced home extension builders in Abbotsford, creating high-quality extensions designed around your existing home, block, and how your family wants to live. Whether you need extra bedrooms, larger living areas or a more substantial transformation, we can help you make better use of your existing property.
From rear extensions and ground-floor additions to second-storey extensions, the right approach depends on your existing structure, site access, orientation, landscaping and local planning requirements.
Whether you’re creating a larger kitchen and living zone, adding bedrooms and bathrooms or combining an extension with substantial home renovations, our home builders consider how the new construction works with the entire property — not simply how much additional floor area can be added.
We design and build home extensions throughout Abbotsford and surrounding areas, focusing on creating new spaces that feel considered, functional, and connected to the existing home.
Why Extend Your Home in Abbotsford Instead of Relocating?
- Stay in the neighbourhood and community you love
- Create additional living space for a growing family
- Add bedrooms, bathrooms or larger living areas
- Improve the flow and functionality of your existing home
- Modernise older or disconnected areas
- Customise your home around your family’s lifestyle and future needs
- Avoid many of the costs and disruption associated with buying and moving
Home Extension Options for Abbotsford Homes
Ground Floor Extensions Abbotsford
Ground floor extensions are one of the most popular ways to create additional space. They are ideal for expanding kitchens, living rooms, dining areas, or adding extra bedrooms while maintaining a seamless connection to your existing home.
Second-Storey Extensions
When block size is limited, building upwards can provide substantial additional living space without sacrificing valuable backyard area. Second storey extensions are perfect for growing families requiring extra bedrooms, bathrooms, and living zones.
Rear Extensions
Rear extensions create larger, more functional living areas while enhancing the connection between indoor and outdoor spaces. Theyare especially effective for transforming older homes into modern, open-plan family spaces when the existing layout feels enclosed or disconnected.
Open Plan Extensions
An open-plan extension can also provide an opportunity to rethink an older floor plan and create a more open kitchen, dining and living zone. The design can improve movement through the home, bring in more natural light, and better connect new and existing spaces.
Designing An Extension That Works
A successful home extension is about more than simply adding square metres. The new space should feel like a natural continuation of your existing home while improving the way you and your family live every day.
Our approach considers functionality, architectural character, natural light, energy efficiency and how new and existing spaces work together. We collaborate with architects, designers, and consultants as needed to ensure the extension responds to your existing home, block, and long-term needs.
Site conditions, orientation, access and the flow between indoor and outdoor areas can all influence the final design. Considering these factors early helps create an extension that feels integrated with the original home rather than simply added onto it.
Not sure whether to build up or out? Read our guide to second-storey vs ground-floor extensions for a closer comparison of the two approaches.
What Can Influence a Home Extension in Abbotsford?
Every property presents different opportunities and constraints. When planning a home extension in Abbotsford, factors such as the existing home, block size and layout, orientation, site access and established vegetation can all influence how the extension is designed and built.
The Existing Structure
The layout, structure and architectural character of the existing home can influence where new spaces are introduced and how they connect with the original house.
Block & Setbacks
Lot shape, levels, setbacks and available outdoor space can help determine whether extending out or building up is the more practical approach.
Orientation & Natural Light
Orientation, natural light, outlook and neighbouring properties can influence the position of new living spaces, windows and outdoor connections.
Site Access
Driveways, neighbouring buildings and access for trades, machinery and materials can influence how an extension is planned and constructed.
Trees & Landscaping
Established trees, vegetation and landscaping may influence the position, footprint and design of an extension.
Planning Considerations
The property, proposed building work and applicable planning requirements can all influence what is possible and how the project needs to be approached.
See What’s Possible
For Your Home
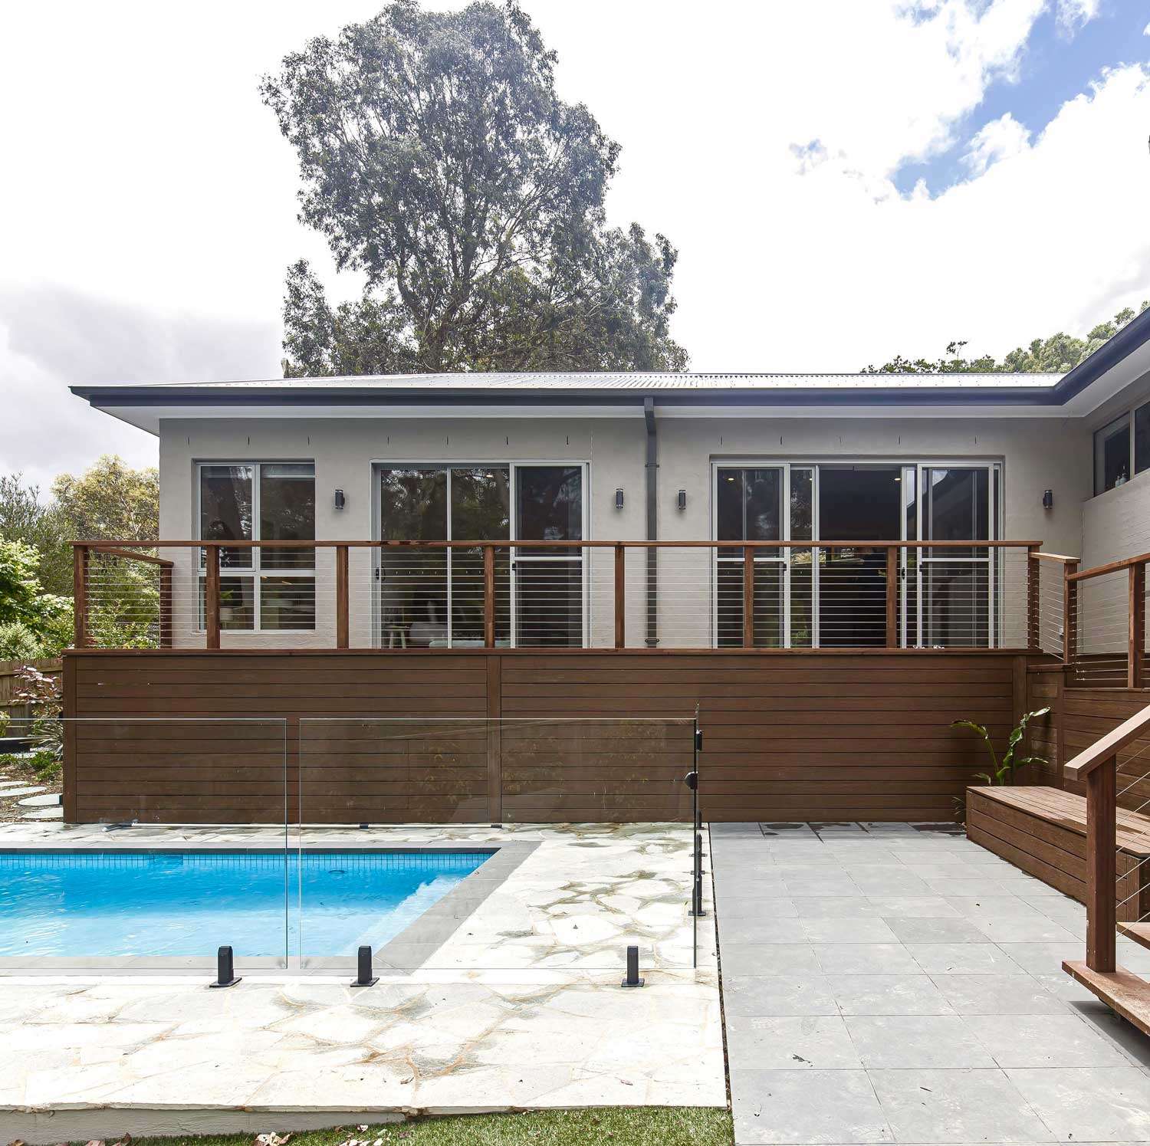
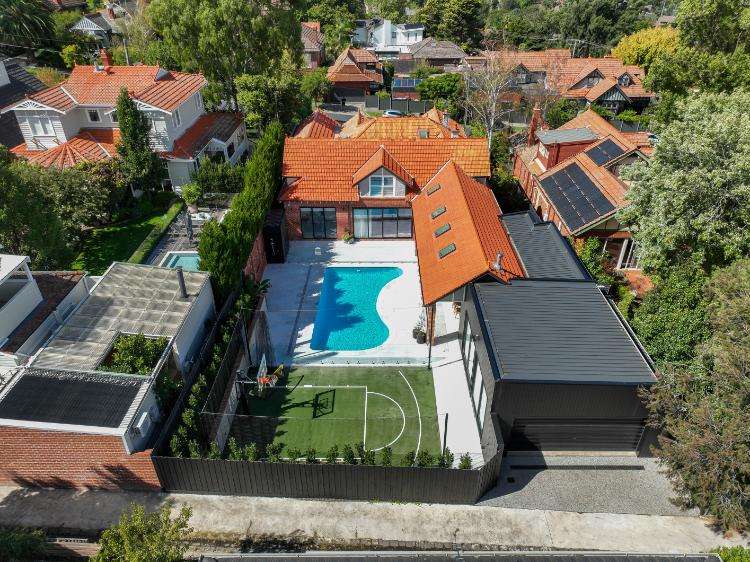
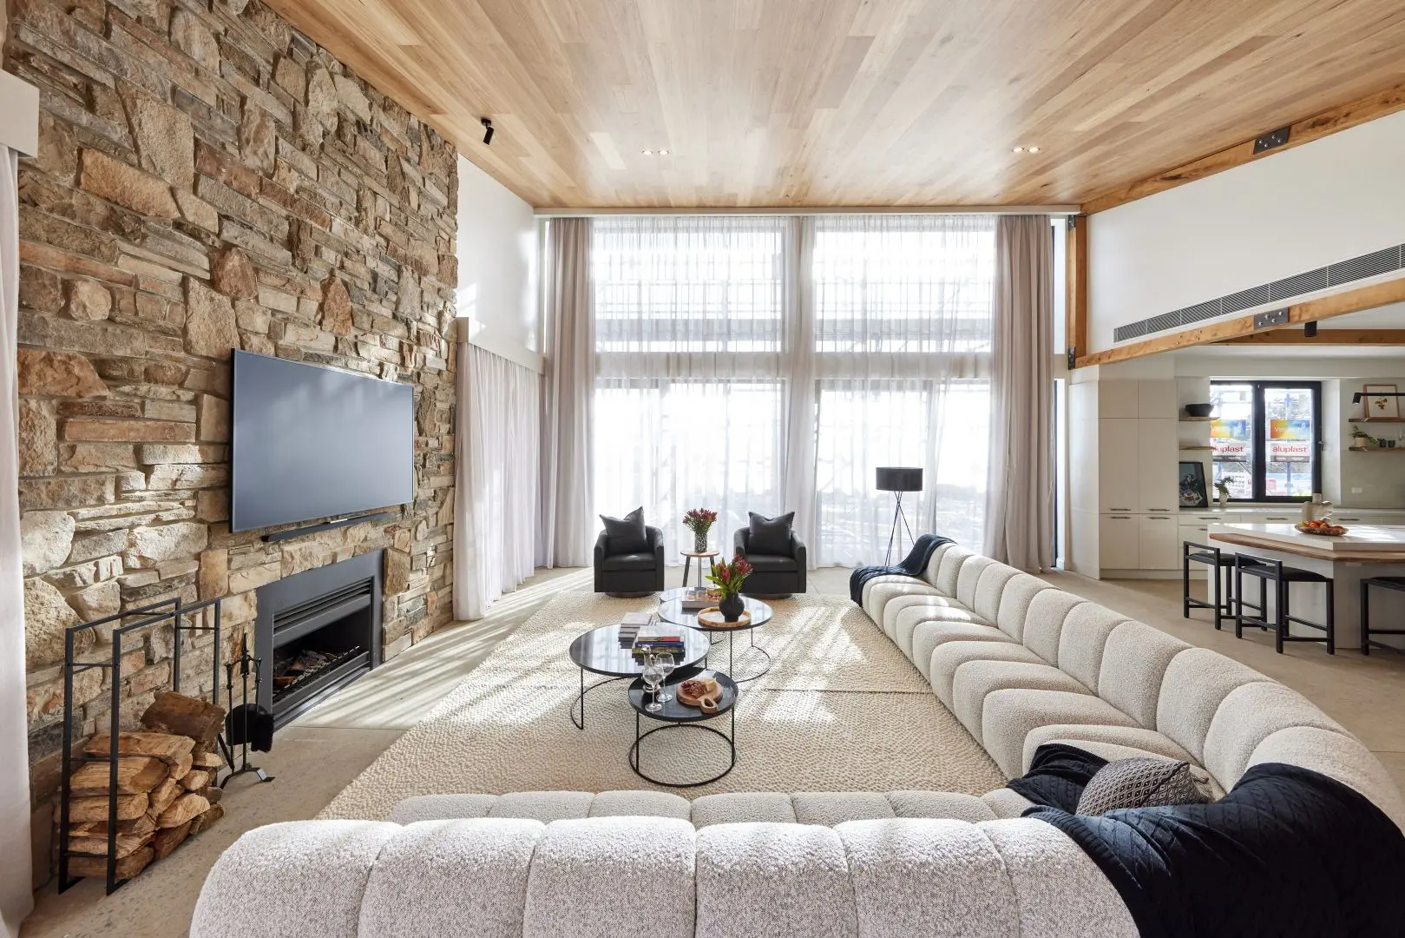
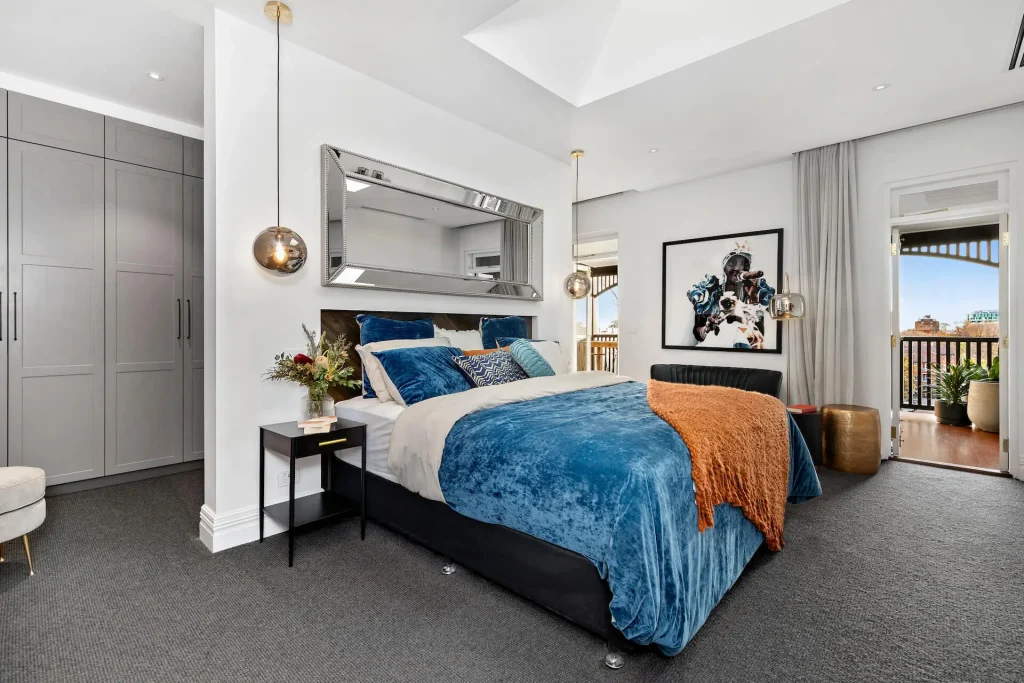
Explore selected extension and renovation projects completed by Elevate Building Group and see how additional space can be designed to work with the existing home rather than feeling like an afterthought.
Explore Home Extensions →Ground-Floor vs Second-Storey Extensions in Abbotsford
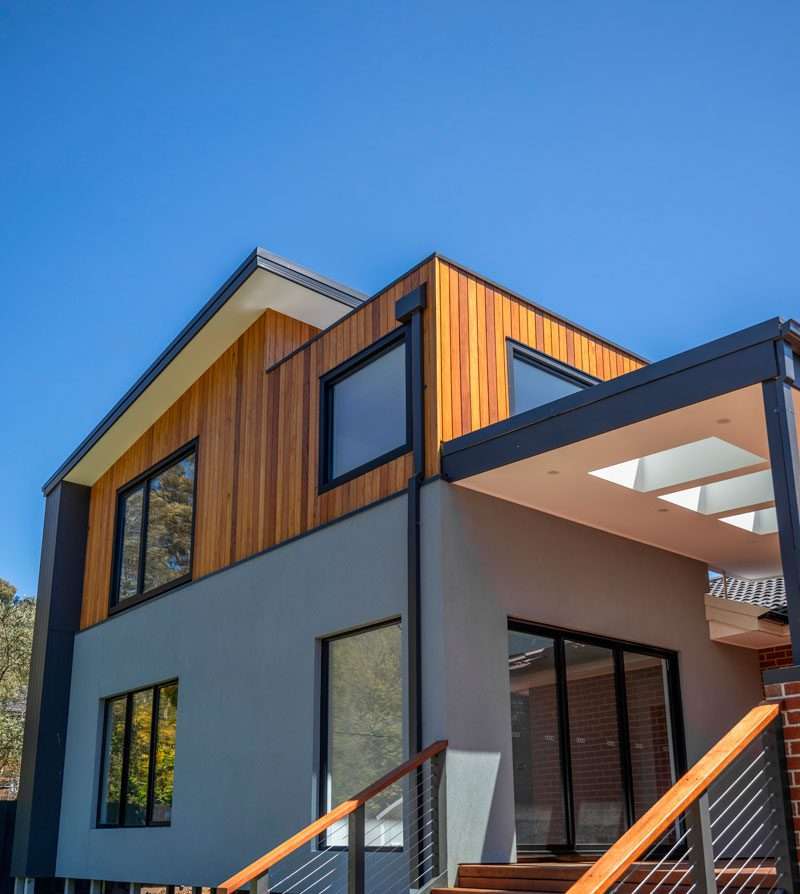
Deciding whether to extend out or build up depends on your existing home, available land, how much additional space you need and what you want to retain around the property. Each approach offers different opportunities for changing the way your home functions.
Extend Out
A ground-floor extension can create larger kitchen, dining and living areas while improving the connection between your home and backyard.
There is sufficient usable land, single-level living is important or the priority is creating larger, connected living spaces.
Build Up
A second-storey extension can create significant additional floor area while retaining more of your existing backyard and outdoor space.
Additional bedrooms, bathrooms or a separate living zone are needed without significantly increasing the home's ground-floor footprint.
Extending an Existing Home in Abbotsford
A home extension is rarely just about adding new space. The existing floorplan, structure and architectural character also need to be considered so the new addition works with the home as a whole.
Retain What Works
Existing rooms, architectural details and parts of the original structure can be retained where they continue to work within the new design.
Rework What Doesn't
Older or disconnected layouts can be reorganised as part of the extension to improve circulation, natural light and the connection between living spaces.
Connect Old & New
The transition between the original home and new extension should feel deliberate, whether the new architecture complements the existing character or introduces a considered contemporary contrast.
Think Beyond the Extension
A major extension can also provide an opportunity to improve the functionality, services and layout of other areas of the existing home as part of a broader transformation.
What Affects Extension Costs in Abbotsford?
There is no single cost for a home extension. The overall investment depends on the scale of the addition, the existing property, site conditions, structural requirements and the complexity of integrating new construction with the current home.
Extension Type
The size of the addition and whether you extend out or add another level will influence the overall construction scope.
Structural Work
Removing walls, modifying roof structures and connecting significant new spaces can increase structural complexity.
Site Conditions
Ground conditions, levels, access, excavation, drainage and foundation requirements can all influence the construction process.
Specification
Kitchens, bathrooms, glazing, joinery, flooring, fixtures and finishes all contribute to the overall project investment.
Designing a Home Extension That Works in Abbotsford
A successful home extension is about more than simply adding square metres. The new space should feel like a natural continuation of your existing home while improving the way you and your family live every day.
Connect Old & New
A successful extension should feel connected to the original house rather than simply added onto it. The existing floorplan, roofline, structure and architectural character can all influence how the new spaces are integrated with the home.
Improve How the Home Functions
Adding floor area is most valuable when it improves the way the whole home works. That might mean creating a larger kitchen and living zone, adding bedrooms or bathrooms, improving circulation or creating a stronger connection with outdoor areas.
Plan for the Future
The extension should respond not only to what your home is missing today, but also to how your family's needs may change over time. Thoughtful planning can help create spaces that remain practical, flexible and enjoyable well into the future.
Planning & Building Requirements for Abbotsford Home Extensions
Home extensions in Abbotsford often require planning permits, building permits, engineering documentation, and compliance with local council regulations. The specific requirements vary depending on your property’s location, zoning, overlays, and the scope of the proposed works.
Navigating the approvals process can be complex, but our experienced team assists throughout every stage. We coordinate with consultants, surveyors, engineers, and relevant authorities to help ensure your project progresses smoothly and meets all necessary requirements before construction begins.
Our goal is to minimise delays and provide clear guidance from concept through to completion.
Our Extension Process
1. Initial Consultation
We discuss your goals, budget, site conditions, and design ideas to understand the vision for your home extension.
2. Design and Planning
Working alongside architects and designers, we get involved in the development of your plans to ensure alignment with your requirements, while maximising functionality and site potential.
3. Documentation & Approvals
Our team assists with permits, approvals, engineering requirements, and project documentation to prepare for construction. Consultant collaboration throughout this process helps create a smoother building experience once onsite works commence.
4. Construction
Once approvals are in place, construction commences with careful project management, quality control, and regular communication throughout the build.
5. Completion and Handover
Following final inspections and quality checks, we hand over a completed extension ready for you and your family to enjoy for years to come.
Home Extension Builders Servicing Abbotsford
Elevate Building Group provides high-quality home extension services throughout Abbotsford and surrounding areas.
We work with homeowners across Abbotsford and Melbourne’s north-eastern suburbs, helping families create additional space while making better use of the homes and neighbourhoods they already love.
From ground-floor and rear extensions to second-storey additions and larger projects combining extensions with substantial renovations, our experienced team delivers considered solutions tailored to each family’s existing home, property, and needs.
If you’re considering a home extension in Abbotsford, contact Elevate Building Group to discuss your project and explore how we can help create the additional space your home needs.
Why Choose Elevate for Your Abbotsford Home Extension?
Extending an established home requires more than simply adding extra floor area. The new spaces need to work with the existing structure, floorplan and character of the property while creating a home that functions better for the way you live.
Elevate Building Group delivers substantial home extensions and renovations across Abbotsford, with experience transforming established homes through structural alterations, ground-floor additions and second-storey extensions.
When planning your Abbotsford extension, our team considers:
- The existing home – how the current structure and floorplan can be retained, altered or improved.
- The entire property – including orientation, access, outdoor space and site conditions.
- Old and new together – creating a considered connection between the original home and extension.
- Construction practicality – considering structural requirements and buildability throughout the project.
- Project coordination – working with architects, designers, engineers and consultants as required.
- Quality construction – with careful attention to workmanship, detailing and the completed result.
Whether you’re creating a larger family living area, adding bedrooms, building a second storey or combining an extension with a substantial renovation, the objective is to create additional space that feels considered as part of the entire home.
Talk to Elevate about your Abbotsford home extension.
Frequently Asked Questions
Home Extension Questions Answered
Planning a home extension is a significant decision. Below, we answer some of the common questions Abbotsford homeowners ask about extension costs, ground-floor and second-storey additions, approvals, timeframes and building around an existing home.
01 How much does a home extension cost in Abbotsford?
Home extension costs vary depending on the size and type of addition, structural requirements, site conditions, access, specification and the amount of work required to connect the new construction with the existing home. A ground-floor extension, second-storey addition and major renovation-and-extension project can each involve a very different scope.
02 Should I build a ground-floor or second-storey extension?
The right approach depends on your existing home, available land and how much additional space you need. A ground-floor extension can work well when there is sufficient usable land and you want stronger connections between living areas and the backyard. A second-storey addition can create substantial additional floor area while retaining more of the existing outdoor space.
03 Can my existing Abbotsford home be extended?
That depends on the existing structure, property layout, site conditions and the type of extension being considered. The condition and configuration of the current home need to be assessed so we can determine how new construction can be integrated with the existing building.
04 Do I need permits or approvals for a home extension?
Home extensions generally require appropriate documentation and building approval before construction begins. Depending on the property and proposed design, planning considerations may also apply. The project may involve architectural documentation, engineering and other consultants as part of preparing the extension for construction.
05 Can I live in my home while the extension is being built?
This depends on the scale and location of the work. Some extension projects may allow parts of the existing home to remain usable during construction, while substantial structural work, service interruptions or major internal renovations can make temporary relocation more practical. This should be considered during project planning.
06 How long does a home extension take?
Extension timeframes depend on the size and complexity of the project, structural requirements, approvals, site conditions, material selections and whether the existing home is also being renovated. Once the design and documentation are developed, a clearer construction program can be established for the project.
07 Can you renovate and extend my home at the same time?
Yes. An extension is often combined with changes to the existing home so the original and new areas work together. This might involve reconfiguring the floorplan, opening existing living spaces, updating kitchens or bathrooms, or carrying finishes through both the existing home and new addition.
08 When should I speak with a home extension builder?
Involving a builder during the early planning stages can help identify construction considerations before the design becomes too advanced. Early input can also help establish realistic expectations around scope, site constraints and budget before significant time is invested in documentation.
Planning a Home Extension?