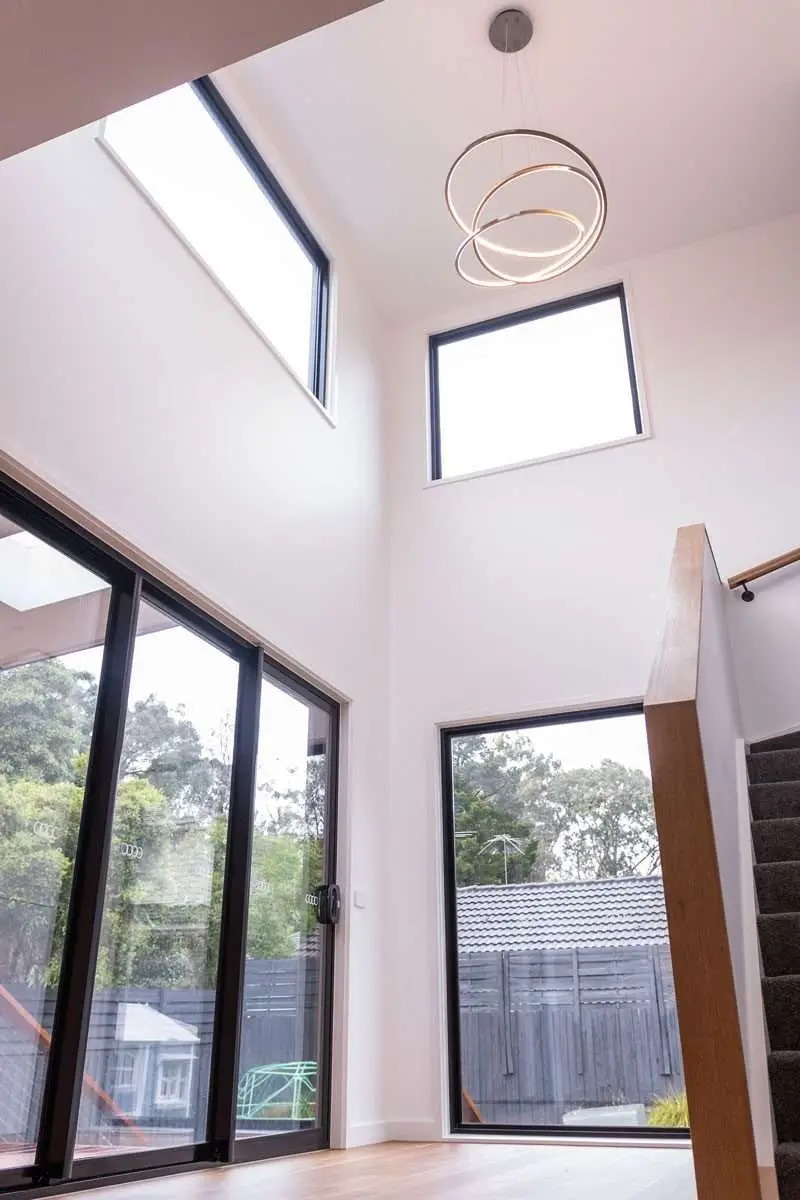
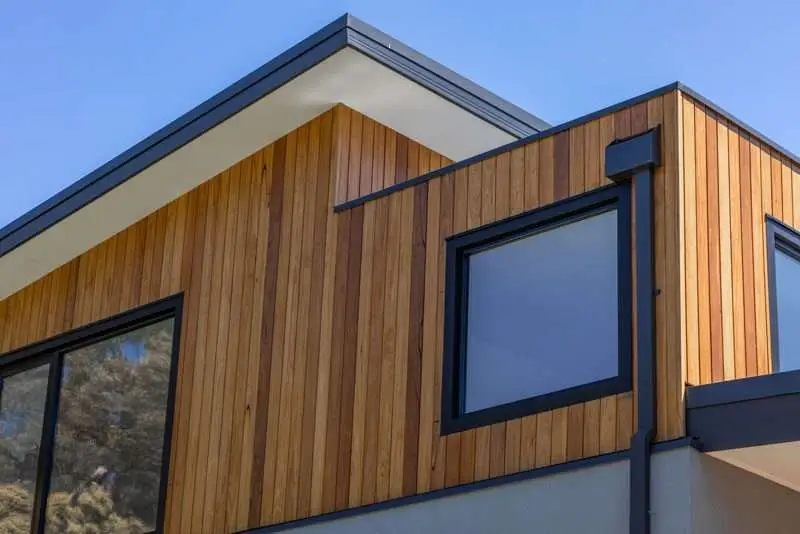
Allens Home Extension & Renovation Montmorency.
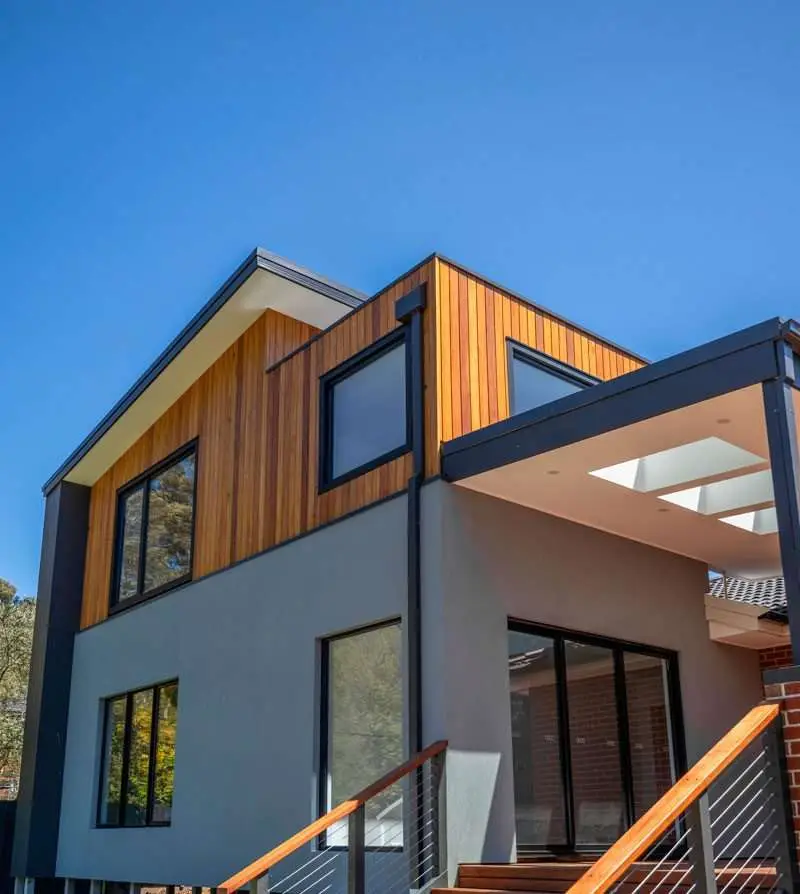
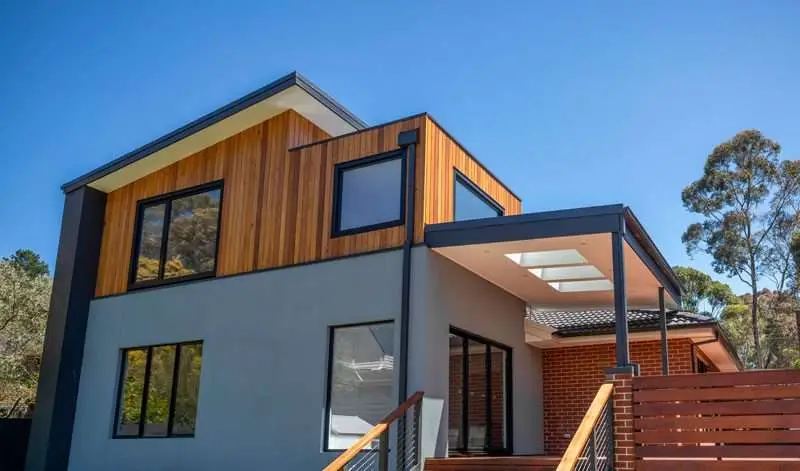
Allens is a double-storey addition and cosmetic renovation transforming an existing family home in Montmorency.
Rather than starting again, the project builds on the existing home — introducing substantial new space while refreshing the original residence for modern family living.
The double-storey addition expands the home's footprint and functionality across two levels, while cosmetic renovation works help bring the existing spaces into the wider transformation.
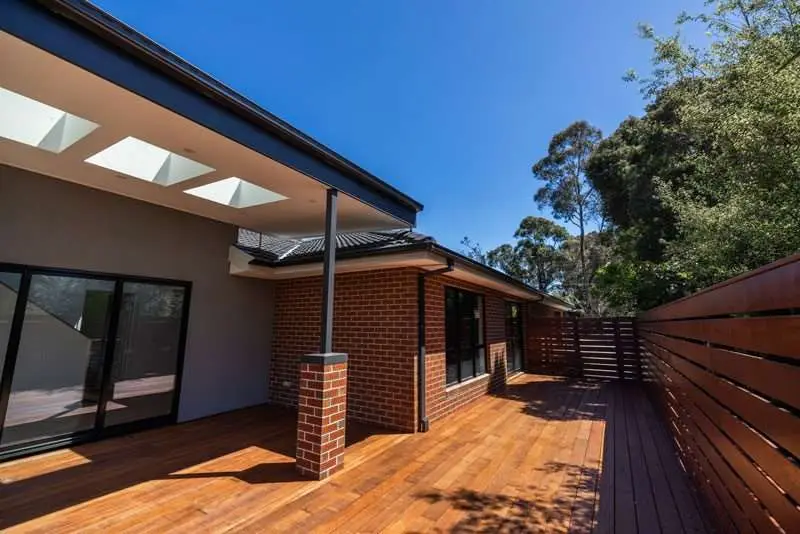
Outside, a new alfresco extends the living environment beyond the interior and creates a stronger connection between the home and its outdoor spaces.
Together, the addition, renovation and alfresco create a larger and more considered family home while making better use of the property already there.
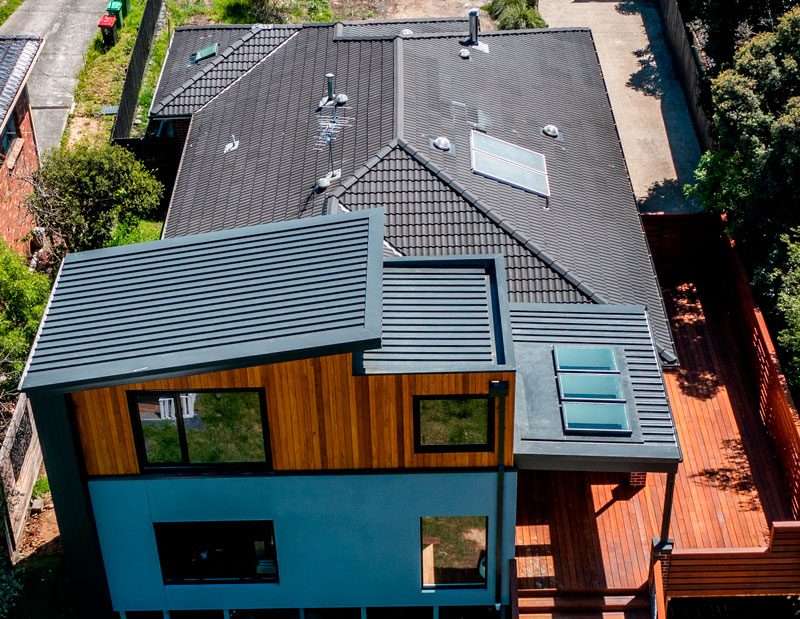
Extending the Home. Transforming How It's Lived In.
Allens demonstrates how an existing home can be expanded and reworked to meet the needs of modern family life — creating more usable space while making better use of the home already there.
More Room to Live. Without Starting Again.
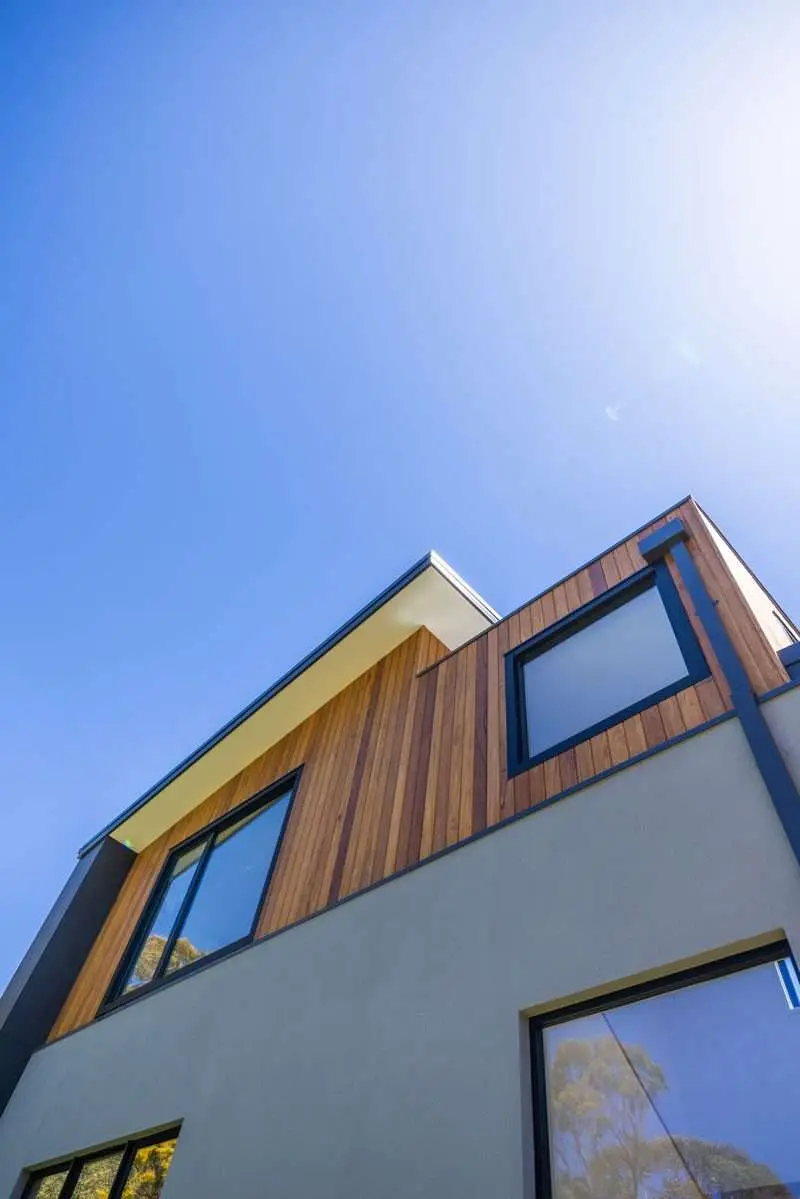
At the centre of the Allens transformation is a substantial double-storey addition, introducing the extra space the home needed while retaining and improving the existing residence.
Extending across two levels allows the home to grow with its owners and provides greater functionality without requiring a complete knockdown and rebuild.
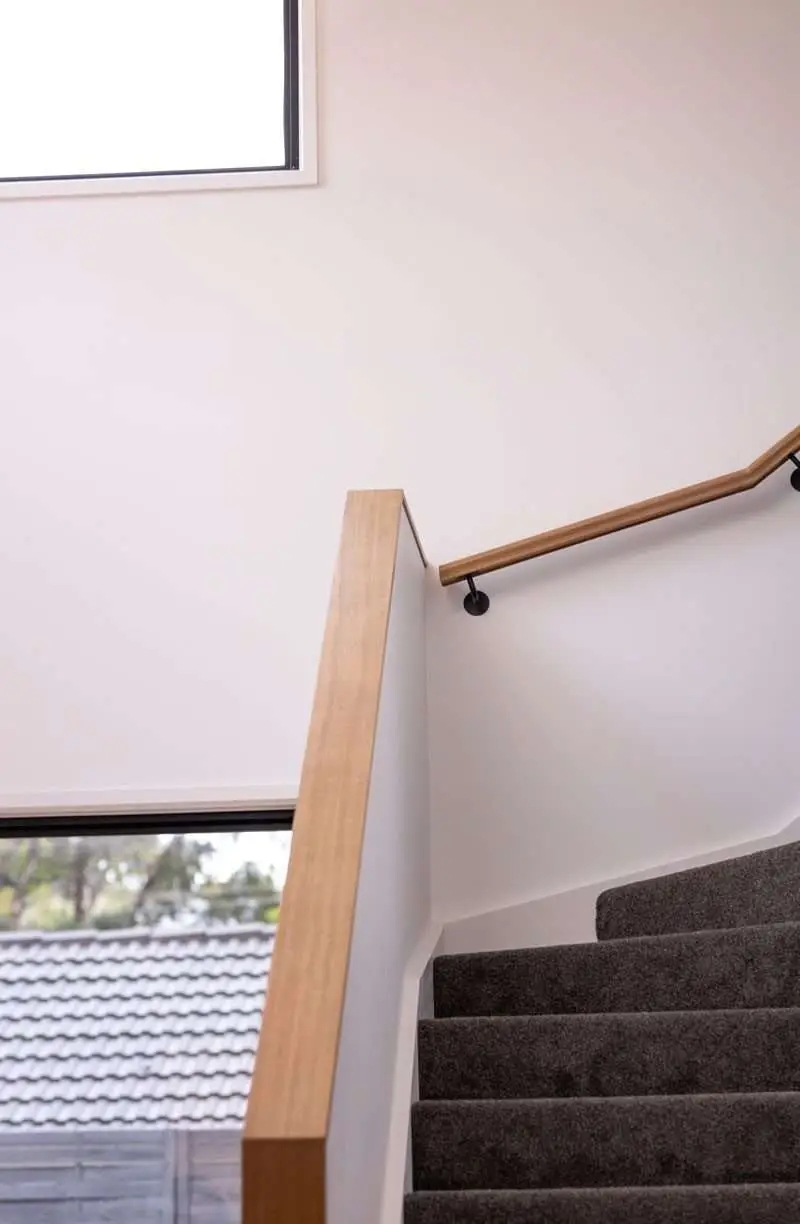
Cosmetic renovation works throughout the existing home help connect the spaces, allowing the addition and original residence to work together as one considered family home.
Bringing the Alfresco to Life.
As the project moved through its final stages, Team Elevate®'s carpenters turned their attention to one of the home's key finishing elements — the new alfresco.
The outdoor area extends the home's usable living space beyond its walls, creating a more natural connection between the renovated interior and the backyard.
It completes another part of the Allens transformation, providing additional space to come together and making indoor-outdoor living part of the home's everyday use.
One Existing Home. A Completely New Experience.
The finished Allens project brings together a double-storey addition, cosmetic renovation and new alfresco to create a larger and more functional family home.
The project adds the space required for modern living while refreshing the existing residence and creating a stronger relationship between the home's indoor and outdoor areas.
Allens shows what can be achieved when an established home has the right foundations but no longer provides the space or functionality its owners need.
Step Inside Allens.
Take a closer look at the Allens transformation — a double-storey addition and cosmetic renovation in Montmorency, complete with refreshed interiors and a new alfresco designed for indoor-outdoor living.
A Home Designed for What Comes Next.
By combining a double-storey addition with a cosmetic renovation and new alfresco, Allens gives an established Montmorency home the additional space, functionality and indoor-outdoor connection needed for its next chapter.