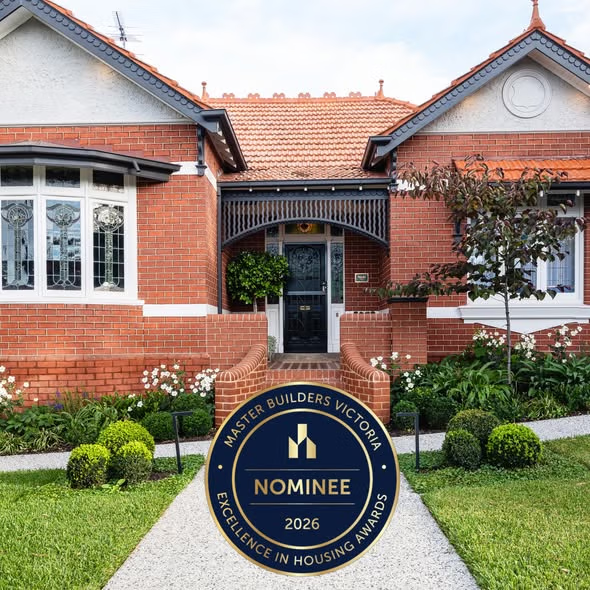
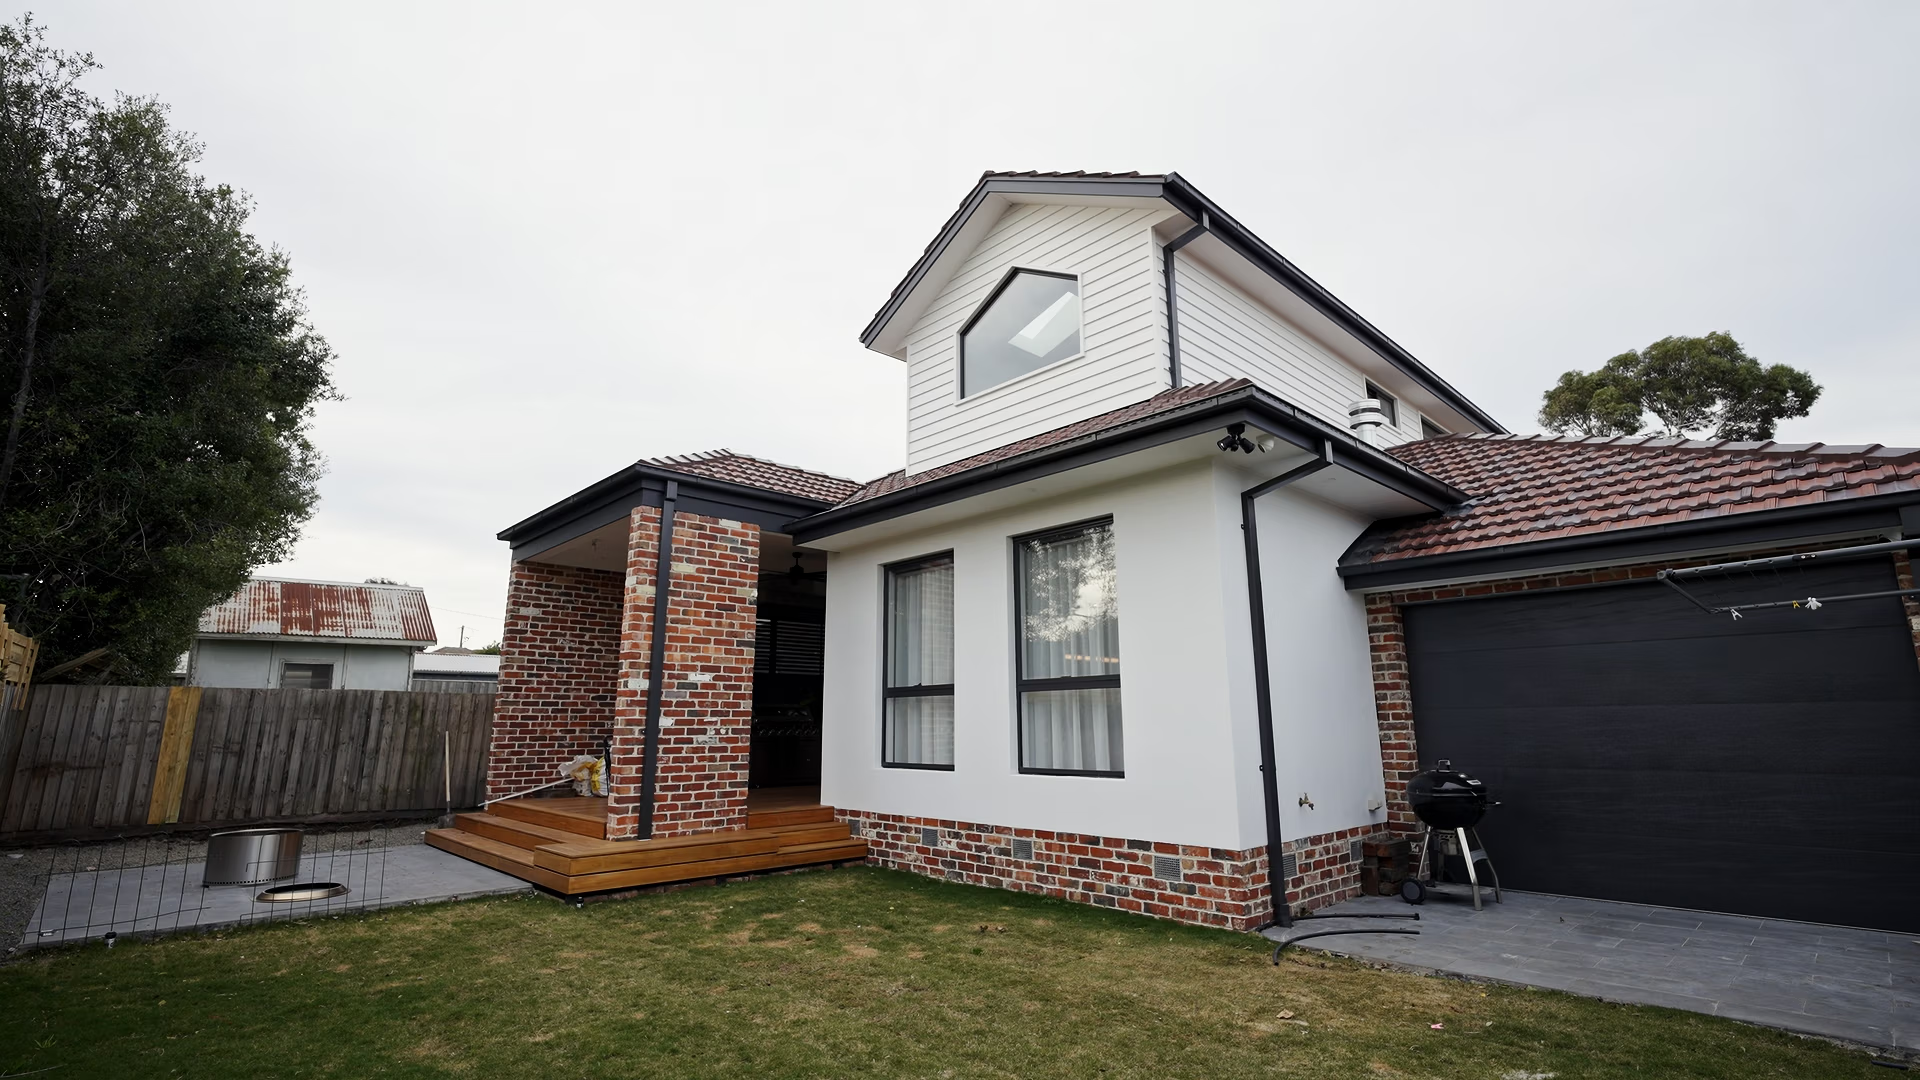
Melbourne contains many established houses which have great potential for renovation. Whether it is period properties with their original features or post-war homes that have solid foundations but outdated plans, an older house can usually be altered to become a home which is perfectly suited to modern family life.
It is by no means as simple when renovating an older property as just replacing the kitchen, opening up a few rooms and picking out new finishes.
The structure currently in place, earlier modifications, the fact that the services are ageing, the planning requirements and the condition of the building all affect what can be achieved, the way in which the project should be tackled and finally its cost. At the outset, homeowners should consider a few key early investigations. It is a good idea to check the basic structural integrity of the house, such as the foundations, roof, subfloor, and framing. Assessing the condition of essential services like plumbing, electrical wiring, and drainage is also important. Additionally, investigating any planning overlays or heritage controls that might restrict your renovation plans can help identify any limitations or extra requirements before work begins.
If you are thinking of carrying out a major renovation, it will be helpful to understand these points at an early stage so that you can make better decisions before design and construction start.
Why Renovate an Older Melbourne Home?
For many homeowners, the location is one of the biggest reasons to renovate rather than move.
Melbourne’s established suburbs offer mature streetscapes, existing infrastructure and homes on sites that can be difficult to replicate with a new development.
The house itself may also have qualities worth retaining.
Original façades, high ceilings, timber floors, fireplaces, established gardens and architectural details can provide a strong foundation for a renovation that combines old and new.
A well-planned renovation can also address many of the shortcomings commonly found in older homes, including:
- Small or disconnected living spaces
- Kitchens separated from entertaining areas.
- Limited natural light
- Poor connections between the house and backyard
- Insufficient storage
- Outdated bathrooms and kitchens
- Inefficient heating and cooling
- Layouts that no longer suit modern family life
Rather than removing everything that makes the existing house distinctive, the goal can be to retain the elements that work while substantially improving those that don’t.
Understand the Existing Home Before You Finalise the Design
One of the biggest differences between renovating and building a completely new home is that a renovation has to work with an existing structure.
That structure needs to be understood.
Before committing to major design decisions, you may need to investigate areas such as the home’s foundations, subfloor, framing, roof structure, drainage, and existing services.
Older properties can also have a history.
Previous owners may have renovated, extended or altered the building over several decades. In some cases, documentation is limited, and the existing construction may not be exactly what was expected from the original plans.
Issues that can influence a major renovation include:
- Deteriorated structural elements
- Moisture or drainage problems
- Ageing plumbing
- Outdated electrical systems
- Insufficient insulation
- Previous extensions
- Uneven floors
- Existing structural modifications
- Restricted site access
This doesn’t necessarily mean an older home will be problematic to renovate. It means the existing conditions should form part of the planning process rather than being treated as an afterthought.
The more you understand before construction begins, the better informed the design, engineering, and budgeting process can be.
Structural Changes Can Be More Complex in Older Homes
Many homeowners renovating an established Melbourne property aren’t simply looking for new finishes. They want to change how the house functions fundamentally.
That can involve removing walls, opening up living areas, relocating kitchens, creating larger openings to the backyard or completely reconfiguring the internal floorplan.
Once structural elements are affected, the project becomes considerably more involved.
A major renovation might include:
- Removing or modifying load-bearing walls
- Installing structural beams
- Creating larger window and door openings
- Altering roof structures
- Reconfiguring internal rooms
- Connecting existing construction with a new extension
- Adding a second storey
- Strengthening parts of the existing structure
Structural changes generally require appropriate design, engineering and construction planning.
This is one reason choosing experienced Melbourne renovation builders becomes particularly important for substantial projects. When selecting a renovation builder, it is worth looking for companies with a proven track record working on older homes, as they will be more familiar with the unique challenges these projects can present. Ask for references from past clients with similar renovations and check previous examples of their work to ensure they have delivered successful outcomes. Local knowledge of Melbourne’s council requirements, heritage overlays and planning permits can also be a valuable asset. The new design needs to be achievable within the realities of the existing building rather than considered in isolation.
Check Planning, Heritage and Overlay Requirements Early
An older house isn’t automatically a heritage property.
However, Melbourne’s established suburbs contain properties affected by a range of planning controls, and these should be investigated before progressing too far with the design.
Depending on the property and proposed work, considerations may include:
- Heritage overlays
- Neighbourhood character requirements
- Planning overlays
- Building regulations
- Setbacks
- Site coverage
- Overlooking
- Overshadowing
- Vegetation controls
- Council planning requirements
These factors can influence everything from what can happen to the existing façade to the size and position of an extension.
If the property has particular architectural or heritage significance, the renovation may require an even more considered approach to retaining original elements while introducing new construction.
Checking the relevant requirements early reduces the risk of developing a design that later requires substantial changes.
Older Homes May Need Their Services Upgraded
The visible parts of a renovation usually receive the most attention.
New kitchens, bathrooms, flooring, joinery and architectural finishes are exciting, but a major renovation also provides an opportunity to consider the systems behind them.
Depending on the age and condition of the house, work may be required to the:
- Electrical wiring and switchboard
- Plumbing
- Drainage
- Hot water system
- Heating and cooling
- Insulation
- Waterproofing
- Ventilation
If you’re already opening walls, changing the floorplan or substantially rebuilding parts of the house, it can make sense to consider whether older infrastructure should be upgraded as part of the project.
These items also need to be accounted for when establishing a realistic renovation budget.
A beautiful new kitchen won’t compensate for failing plumbing or electrical infrastructure that should have been addressed while the house was already under construction.
Retaining Character While Creating a Modern Home
One of the best opportunities an older home offers is the ability to create contrast between the existing architecture and a carefully designed contemporary renovation.
Not every original feature needs to disappear.
Depending on the house, elements worth retaining could include:
- Original façades
- High ceilings
- Decorative cornices and ceiling details
- Timber flooring
- Fireplaces
- Original windows
- Established room proportions
- Period architectural features
The new areas of the home can then respond to modern priorities.
This could include a larger open-plan kitchen and living area, increased glazing, better natural light, improved storage, stronger connections to outdoor entertaining areas and more efficient heating and cooling.
The aim shouldn’t necessarily be to make every part of an older house look new.
Often, the strongest renovations create a deliberate relationship between the home’s history and the way the owners want to live today.
Renovation or Extension?
Sometimes an existing home contains enough space but uses it poorly.
In these situations, internal reconfiguration may provide the additional functionality the household needs without significantly increasing the building footprint.
Other properties need more room.
An extension can provide space for additional bedrooms, larger living areas, a new kitchen, home office, additional bathrooms or more substantial indoor-outdoor entertaining areas.
Depending on the property, this might involve a rear extension, side addition or home extension designed around the existing structure.
Where land is constrained or retaining backyard space is a priority, adding another level may also be worth considering. A second storey extension can significantly increase floor area without taking up additional ground-level space.
The right solution depends on the site, existing house, planning constraints, budget and what you’re ultimately trying to achieve.
How Much Does It Cost to Renovate an Older Home?
There isn’t a single figure that accurately represents the cost of renovating an older Melbourne home. However, as a very broad indication, renovation projects for older homes in Melbourne can start from around $100,000 to $150,000 for more straightforward updates, while comprehensive renovations or major structural changes often fall within the $250,000 to $500,000 range and beyond. Factors such as the extent of structural work, size of the property, quality of finishes, and upgrades to services can all significantly impact costs. These figures are intended only as a starting point to help set expectations and should always be refined with project-specific quotes and professional advice.
Two houses of a similar size can require very different budgets depending on their condition and the scope of work.
Major cost factors can include:
- Size of the renovation
- Existing building condition
- Structural alterations
- Number of kitchens and bathrooms
- Electrical and plumbing upgrades
- Extensions or additional levels
- Site access
- Engineering requirements
- Planning considerations
- Custom joinery
- Materials and finishes
- Landscaping and external works
- Unforeseen existing conditions
The level of finish also matters considerably.
A substantial architectural renovation using custom joinery, premium glazing, natural stone and highly detailed finishes will have a very different construction cost from a straightforward internal update.
Square-metre rates can be useful during the very early stages of planning, but they shouldn’t replace a project-specific assessment.
For a more detailed breakdown, see our guide to how much a home renovation costs in Melbourne.
Allow for the Unexpected
Contingency is important for most construction projects, but it’s especially relevant when working with an existing building. For older home renovations, it is common to allow a contingency of around 10 to 20 percent of the total project budget. Factoring in this range provides a realistic buffer for unforeseen conditions or costs that may arise during construction.
Even with careful investigation, some conditions may not become fully apparent until construction begins.
Once walls, ceilings or floors are opened, a builder may uncover previous work, deteriorated materials or structural conditions that weren’t visible beforehand.
Older homes can also contain multiple generations of construction.
A property may have its original structure, an extension from several decades later and more recent alterations completed by another owner.
Good planning can reduce uncertainty, but it can’t always eliminate it.
A sensible renovation budget should therefore consider not only the known scope of work but also an appropriate allowance for unforeseen conditions.
Should You Renovate or Knock Down and Rebuild?
Homeowners considering a major renovation should ask whether retaining the existing house still makes sense.
The answer isn’t purely financial.
Renovation may be particularly attractive where the house has architectural character worth retaining, the existing structure provides a strong starting point, planning considerations favour retention, or the owners value the property’s history.
A rebuild may become more compelling where the existing structure significantly restricts the desired design or where such a large proportion of the house requires reconstruction that retaining it provides little benefit.
Consider:
- The structural condition of the existing home
- How much of the building you intend to retain
- The desired new floorplan
- Planning restrictions
- Architectural or character value
- Site conditions
- Overall construction budget
- Energy-performance objectives
- Your long-term plans for the property
If you’re unsure which direction makes sense, compare the implications of renovation with a knockdown rebuild before committing heavily to either approach.
Why Pre-Construction Planning Matters
Some of the most important decisions in an older-home renovation happen before anyone starts building.
A strong pre-construction process brings together the existing building, proposed design, engineering, documentation, budget and practical buildability of the project.
This allows questions to be addressed earlier.
Can the proposed opening be achieved structurally? What condition is the existing building in? Are the specified materials appropriate for the budget? How will new construction integrate with the old house? Are there site-access constraints? What approvals are required?
Resolving these questions before construction provides greater clarity for both the homeowner and builder.
It can also help identify areas where the design needs adjustment before those changes become expensive decisions on site.
At Elevate Building Group, our approach to major renovations places considerable emphasis on this early planning because the best renovation outcome isn’t simply about what gets built. It’s about making informed decisions before construction begins.
Planning an Older Home Renovation in Melbourne?
An older Melbourne home can provide an exceptional foundation for a new chapter, particularly when its existing character is combined with thoughtful design and quality construction.
The key is understanding what you’re starting with.
Existing conditions, structural requirements, planning considerations, services, design ambitions and budget all need to be considered together before construction begins.
Elevate Building Group works with homeowners, architects and designers on substantial home renovations across Melbourne, including structural transformations, whole-home renovations, extensions and the modernisation of established properties.
Before reaching out to a builder or renovation specialist, there are a few key steps homeowners can take to ensure a smoother process. Start by gathering any available documents related to your property, such as original plans, previous renovation permits, or surveys. Make a list of your renovation goals and priorities—note what you want to change, any specific features you’d like to keep, and any challenges you’re aware of. If possible, arrange for an initial inspection of the home to help identify obvious structural or maintenance issues. Being clear about your objectives and prepared with relevant information can help make the first conversation with your builder more productive.
If you’re considering a major renovation, speak with our team about your existing home, plans and what you want the finished property to become.
Frequently Asked Questions
Is it worth renovating an older house in Melbourne?
It can be, particularly where the property is in a location you want to retain, and the existing home provides a good foundation for the desired design. Assess the building’s condition, required structural work, planning constraints, and overall renovation budget before deciding.
What should I check before renovating an old house?
Important considerations can include the structural condition, foundations, roof, subfloor, drainage, electrical system, plumbing, previous alterations and any relevant planning or heritage controls. The exact investigations required will depend on the property and proposed renovation.
Are older homes more expensive to renovate?
Not necessarily, but older properties can involve additional work that isn’t always required in newer homes. Structural upgrades, ageing services, previous alterations and unforeseen existing conditions can all influence the final cost.
How much contingency should I allow for an older-home renovation?
There isn’t one percentage appropriate for every project. The contingency should reflect the age and condition of the building, how much investigation has been completed and the complexity of the proposed work. Your builder and project team can help establish an appropriate allowance during planning.
Can you remove walls in an older home?
Often, yes, but whether a wall can be removed and what is required to replace its structural function needs to be assessed properly. Load-bearing walls may require engineering and new structural beams or other support.
Can I extend an older Melbourne home?
Many established homes can be extended, subject to the existing building, site conditions and applicable planning and building requirements. Extensions can be designed to complement the original architecture or create a deliberate contrast between old and new.
Do I need council approval to renovate an older house?
It depends on the property and proposed work. Some renovations may require a building permit, planning permit or both, while heritage and other overlays can introduce additional requirements. These should be investigated for the individual property.
Is it better to renovate or knock down and rebuild?
Neither option is universally better. Renovation can make sense when the existing home has value worth retaining and can accommodate the desired outcome. A knockdown rebuild may be worth considering where the existing structure creates significant compromises or requires extensive reconstruction. The best decision comes from comparing both options against your site, budget and long-term goals.