Melbourne is known for its period homes, from Victorian terraces and Edwardian houses to Federation-era properties and Californian bungalows. While these homes offer character that can be difficult to replicate in a new build, they were designed for a very different way of living.
Smaller rooms, limited natural light, ageing services and disconnected living areas are common reasons homeowners choose to renovate. The challenge is creating a home that works for modern life without losing the features that made the property special in the first place.
A successful period home renovation requires careful planning, an understanding of the existing building and a considered approach to how old and new elements come together.
Understand the Home Before You Start
Before deciding how a period home should change, it is important to understand what you are starting with.
Older Melbourne homes can have undergone several renovations and alterations over their lifetime. Some may retain much of their original layout and detailing, while others may have additions from different eras.
An early assessment can help identify the condition of the existing structure, previous alterations and any constraints that may influence the renovation.
Depending on the property, this may include looking at:
- Existing foundations and structural elements
- Roof and subfloor condition
- Electrical and plumbing services
- Original fireplaces and chimneys
- Timber floors and internal joinery
- Windows and doors
- Previous extensions
- Site access and orientation
Understanding these factors early helps establish what can realistically be retained, what may need upgrading and where new work can be introduced.
Decide Which Period Features Are Worth Retaining
One of the biggest decisions when renovating an older home is determining which existing elements should form part of the finished design.
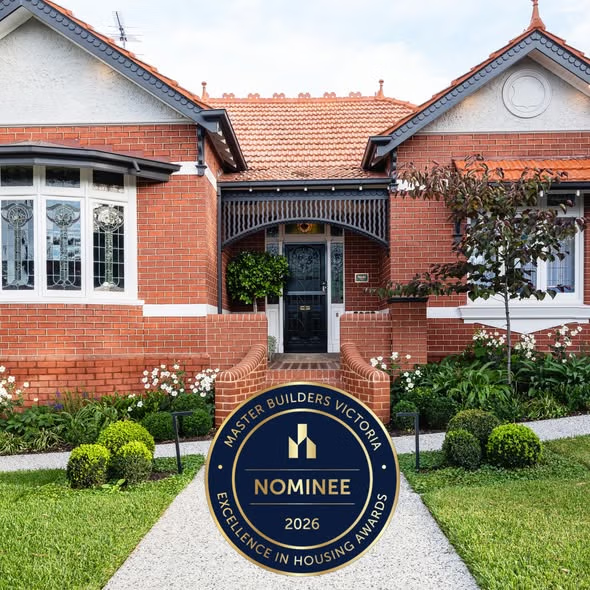
Original features may include decorative ceilings, cornices, ceiling roses, fireplaces, timber flooring, archways, leadlight windows and traditional façade detailing.
Not every feature necessarily needs to remain untouched. The objective is usually to identify the elements that contribute most strongly to the character of the home and integrate them thoughtfully into the renovation.
This can create a clear distinction between the original part of the house and the contemporary spaces added for modern living.
Improve the Layout for Modern Living
Many period homes were designed around a series of individual rooms connected by hallways.
For contemporary families, this can result in dark interiors, limited connection to outdoor areas and kitchens positioned away from the main living spaces.
A whole-home renovation provides an opportunity to reconsider how the home functions rather than simply updating individual rooms.
This might involve creating a larger kitchen, dining and living area, improving the connection to the backyard, adding a second bathroom, introducing a laundry or mudroom, or creating better separation between children’s and adults’ spaces.
The goal should not simply be to create the largest possible open-plan area. A well-planned renovation considers circulation, natural light, privacy, storage and how different areas of the home will actually be used.
Consider Whether an Extension Is Needed
Sometimes the existing footprint simply cannot accommodate everything required from the renovated home.
A home extension can provide additional living space while allowing the original rooms at the front of the property to retain more of their traditional character.
For properties with limited land, a second-storey extension may provide another option for increasing floor area without significantly reducing backyard space.
The appropriate approach will depend on the existing home, block, planning requirements and the needs of the household.
For many Melbourne period homes, the strongest result comes from combining renovation of the existing structure with a carefully designed extension.
Bring More Natural Light Into the Home
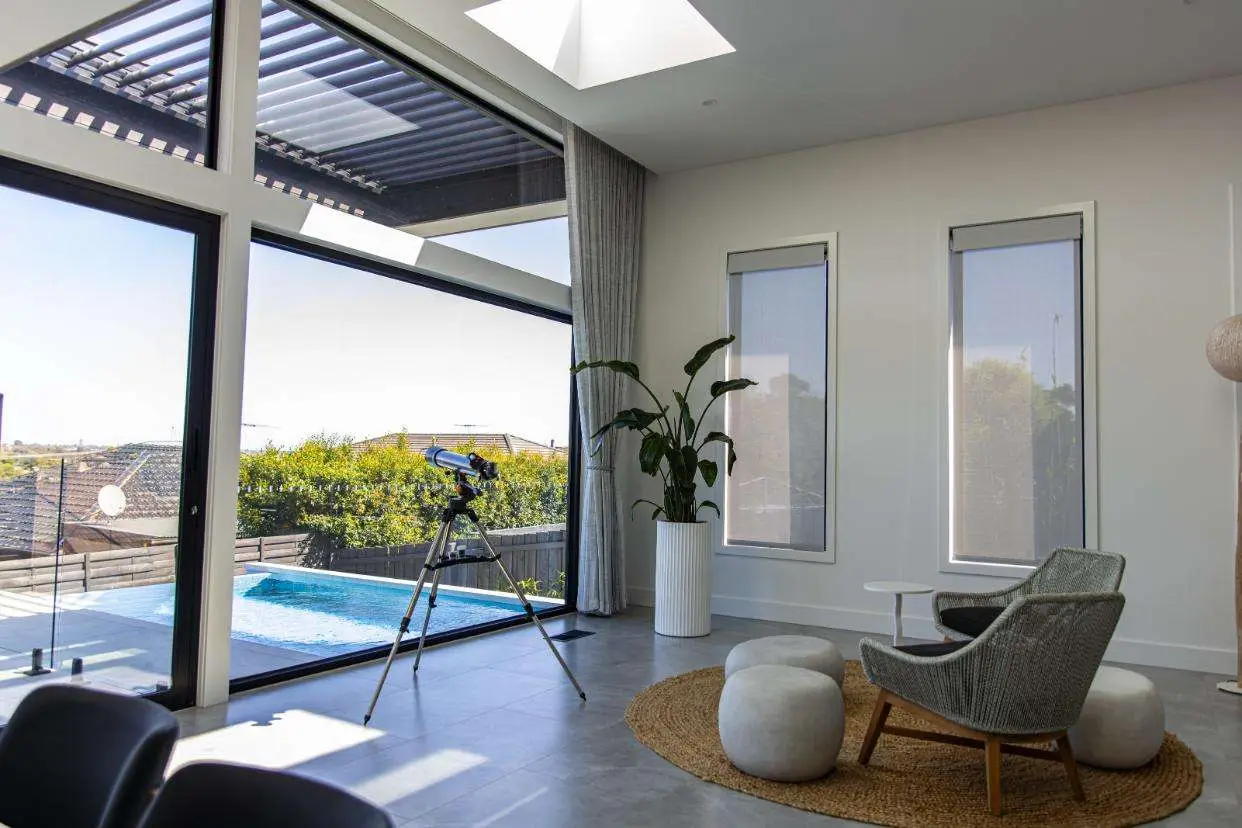
Improving natural light is often one of the biggest opportunities in a period home renovation.
Traditional layouts can leave central rooms with limited daylight, particularly where homes are positioned close to neighbouring properties.
A new design may use larger openings, skylights, highlight windows, internal courtyards or better connections between living spaces and the garden to introduce more daylight.
Orientation also matters. Considering how sunlight moves across the property throughout the day can help determine where new living areas, windows and outdoor connections should be positioned.
Upgrade the Home Behind the Character
A period renovation is not only about what you can see.
Older homes may require substantial work behind the walls and beneath the floors to support modern living.
Depending on the condition of the property, a renovation may provide an opportunity to address electrical systems, plumbing, heating and cooling, insulation, waterproofing and energy efficiency.
Planning these upgrades as part of the overall renovation is generally more effective than treating them as separate projects later.
Check Planning and Heritage Requirements Early
Not every older home is heritage listed, but properties in established Melbourne suburbs can be affected by heritage overlays or other planning controls.
These controls can influence what can be changed externally, whether demolition is permitted and how additions are designed.
Understanding the planning requirements before progressing too far with a design can prevent unnecessary redesigns later. For properties affected by heritage considerations, a considered approach to heritage home renovations and extensions can help balance the character of the existing property with the requirements of contemporary living.
This is particularly relevant when planning home renovations in Kew, Hawthorn, Camberwell and Ivanhoe, where older housing forms an important part of many established streetscapes.
Create a Clear Relationship Between Old and New
A period renovation does not necessarily require a new extension to imitate the original house.
In many projects, a contemporary addition works particularly well when it respects the proportions, materials, and character of the existing property without trying to replicate it exactly.
The transition between old and new should feel intentional.
Materials, ceiling heights, sightlines, landscaping and the connection between spaces can all help create a home that feels cohesive even when different parts were built more than a century apart.
Choose a Builder Experienced With Existing Homes
Renovating an existing home is very different from building on a clear site.
Once construction begins, existing conditions can reveal challenges that were not obvious during the early design stages. Older structures may also require more detailed sequencing and coordination when new construction is integrated with existing building elements.
Working with a builder experienced in period home renovations can help identify potential issues earlier and develop practical solutions as the project progresses.
It is also worth choosing a Melbourne renovation builder with experience working with established homes rather than approaching the project in the same way as a new build.
Planning a Period Home Renovation in Melbourne?
A well-designed period renovation can preserve the character of an established Melbourne home while transforming the way it functions for contemporary living.
Elevate Building Group works with homeowners across Melbourne on period home renovations, extensions and whole-home transformations, with a focus on creating spaces that respect the existing property while meeting the needs of the people who live there.
If you’re considering renovating a period home, early planning can help establish the possibilities, constraints and best direction for your property.