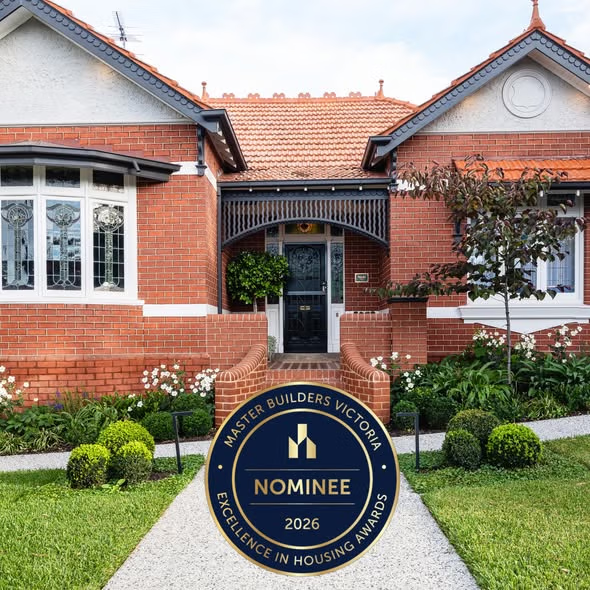
Owning a heritage or period home in Melbourne often means enjoying architectural character that is difficult to recreate in a new build. Original façades, decorative detailing, high ceilings, fireplaces and established streetscapes can all contribute to what makes these homes distinctive.
But older homes weren’t necessarily designed for how families live today.
Kitchens may be separated from living areas, natural light can be limited, bedrooms may be small, and there may be little connection between the house and backyard. For homeowners who love the character and location of their existing property but need more space, an extension can help them keep what matters while creating a home that works for modern life.
So, can you extend a heritage home in Melbourne?
In many cases, yes. However, extending a heritage property can involve additional design, planning and construction considerations, particularly where a heritage overlay applies.
Understanding Heritage Homes and Heritage Overlays
Not every older or period home in Melbourne is individually heritage listed.
A property may instead sit within a heritage overlay, which can apply to individual properties, groups of buildings or broader precincts considered to have heritage significance.
The controls affecting a property can vary considerably. Depending on the site, they may influence changes to façades, roofs, demolition, external materials, additions and other elements visible from the street.
This doesn’t necessarily mean you can’t alter or extend a home. Instead, the proposed work needs to respond appropriately to the significance of the existing property and any applicable planning requirements.
Before developing plans for a substantial heritage home renovation, it is important to understand what controls apply to the property and which elements may need to be retained.
How Can You Extend a Heritage Home?
There isn’t one standard approach to extending a heritage property.
The right solution depends on the existing architecture, the block, the planning controls and what the homeowner wants to achieve.
For many Melbourne homes, the extension is designed to preserve important parts of the original building while creating new spaces elsewhere on the property.
This can include a ground-floor addition at the rear, a carefully considered upper-level addition, or a broader renovation and extension that reconfigures much of the existing home.
Rear Ground-Floor Extensions
A ground-floor extension can be particularly well suited to period and heritage properties on blocks with sufficient space.
Rather than substantially changing the original street-facing portion of the home, new living areas can potentially be created towards the rear.
Depending on the property, this may provide space for:
- Open-plan kitchen, living and dining areas
- Larger kitchens and butler’s pantries
- Additional bedrooms
- New bathrooms
- Laundries and utility areas
- Home offices
- Alfresco and entertaining spaces
- Improved connections between indoor and outdoor areas
For many homeowners, this approach creates an effective transition between the original home’s character and a more contemporary way of living.
Can You Add a Second Storey to a Heritage Home?
Potentially.
A second-storey extension can be an option when you need more space but extending further into the backyard isn’t desirable or practical.
However, upper-level additions to heritage properties need particularly careful consideration.
Depending on the property and applicable planning controls, factors such as the addition’s visibility from the street, its scale, setbacks, roof form, and relationship to the original building may influence the design.
There are also structural considerations.
Older homes were generally not constructed with a future second level in mind. The existing foundations, walls and structure therefore need to be properly assessed to determine what work may be required to accommodate an upper-level addition.
For the right property, a second-storey extension can add bedrooms, bathrooms, retreats, or other living spaces while allowing more of the existing building footprint and backyard to remain.
Should a Heritage Extension Match the Existing Home?
Not necessarily.
One of the most interesting decisions when extending a heritage home is how the new architecture should relate to the original building.
Some homeowners want the addition to closely reference existing architectural details and materials. Others prefer a clearly contemporary extension that deliberately distinguishes old from new.
Both approaches can potentially produce excellent results.
The important consideration is that the new addition feels intentional and responds appropriately to the existing home.
Materials, proportions, rooflines, glazing, transitions and internal finishes can all help establish a relationship between the original architecture and the new work without necessarily trying to make the extension look as though it was always there.
Creating Modern Living Behind a Heritage Façade
For many Melbourne homeowners, the objective isn’t simply to create a larger house.
It’s to make an older home function better.
Traditional Melbourne houses often contain a sequence of individual rooms connected by hallways, with living areas that have relatively little relationship with the backyard.
A substantial home extension can provide an opportunity to reconsider this arrangement.
The rear of the home might be opened up to accommodate a larger kitchen, dining and living zone, with glazing and doors introducing more natural light and creating stronger connections with outdoor areas.
At the same time, original rooms towards the front of the property may be retained and adapted as bedrooms, formal living spaces, studies or other quieter areas.
The result can be a home that retains its established character while functioning very differently internally.
Renovating at the Same Time as Extending
Extending a heritage home often provides an opportunity to address more than additional floor area.
If homeowners are already undertaking substantial construction, they may decide to renovate other parts of the property at the same time.
A whole-home renovation can treat the existing home and extension as one overall project rather than addressing the new addition in isolation.
This may involve reconfiguring the existing floor plan, updating kitchens and bathrooms, upgrading electrical and plumbing services, improving heating and cooling, replacing or restoring windows, improving insulation and introducing new materials and finishes.
Considering these elements together can help create greater consistency between the retained home and the new addition.
What Should Be Retained?
This depends heavily on the individual property.
Elements worth retaining may include:
- Original street-facing façades
- Verandahs and porches
- Decorative brickwork or render
- Period windows and doors
- High ceilings
- Ceiling roses and cornices
- Fireplaces
- Timber flooring
- Hallways and formal rooms
- Other distinctive architectural details
Not every element of an older home necessarily needs to remain simply because it is old.
Understanding what contributes to the home’s architectural or heritage significance — and what can reasonably be altered — is an important part of developing the renovation and extension strategy.
Planning an Extension to an Older Melbourne Home
Extending an established property can involve constraints that aren’t always obvious at the beginning of a project.
Alongside heritage considerations, the design may need to respond to setbacks, overlooking, overshadowing, site access, neighbouring properties, significant trees, easements, existing structural conditions and other planning or construction requirements.
This is why early investigation is particularly valuable for complex renovations and extensions.
The architecture may be ambitious, but it also needs to be practical to construct.
At Elevate Building Group, detailed pre-construction planning and cost engineering form an important part of our approach to renovations and extensions. Considering construction methodology, structural requirements, access and cost earlier in the process can help establish a clearer pathway from design through to construction.
Is Extending Better Than Starting Again?
That depends on the property.
If the existing home has architectural character, structural elements, or features worth preserving, renovating and extending can let you retain those qualities while substantially changing how the home functions.
For other properties, the required work may be extensive enough to warrant comparing renovation and extension with a knockdown rebuild.
Factors such as the condition of the existing structure, heritage controls, project scope, desired layout and amount of the original home being retained can all influence that decision.
The objective shouldn’t simply be to choose the option involving the least change. It should be to determine which approach best suits the property and the outcome you want to achieve.
Extending a Heritage Home With Elevate Building Group
A successful heritage home extension needs to do more than add square metres.
It should respect what makes the existing home distinctive while resolving the limitations that no longer suit your lifestyle.
Elevate Building Group works with homeowners, architects, and designers on complex heritage renovations, major home renovations, and extensions across Melbourne, bringing together detailed pre-construction planning, cost engineering, and experienced construction management.
Whether you’re considering a contemporary rear addition, additional ground-floor space, a second-storey extension or a broader transformation of your existing property, we can help you understand the construction considerations involved and turn the design into a carefully considered home.