Victorian Terrace Renovations & Extensions Melbourne

Victorian terrace home renovations in Melbourne

Transforming Melbourne's Victorian terraces into beautiful, functional homes for modern living.

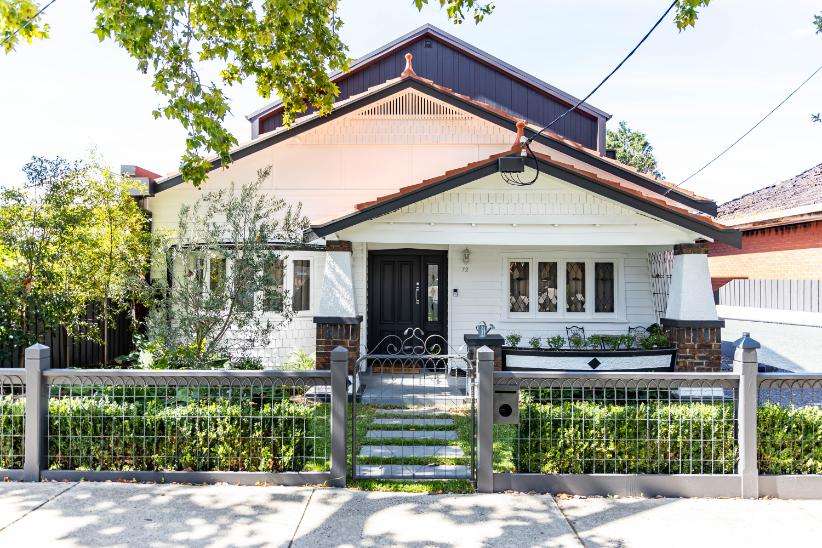
Victorian terrace homes are an iconic part of Melbourne’s architectural history, known for their ornate facades, high ceilings, decorative cornices and distinctive period features. While these homes offer character and charm, their original layouts don’t always suit the way families live today.

At Elevate Building Group, we specialise in major home renovations and extensions across Melbourne, helping homeowners transform existing properties while respecting their original character.

Whether you’re planning a contemporary rear extension, opening up enclosed living areas, or undertaking a complete Victorian terrace renovation, our team understands the structural complexities, design considerations, and construction challenges of working with older Melbourne homes.

Planning a Victorian terrace renovation in Melbourne? Contact Elevate Building Group to discuss your project.

Victorian Terrace Renovations That Balance Heritage and Modern Living

Renovating a Victorian terrace requires more than updating its appearance. Many of these homes were constructed over a century ago, using building materials, techniques and layouts that differ significantly from modern construction.

Traditional Victorian terraces often feature narrow floor plans, separate rooms, limited natural light and smaller kitchens positioned towards the rear of the property.

A carefully planned renovation can improve the functionality of these spaces while retaining the architectural details that make Victorian homes distinctive.

Common Victorian terrace renovations include:

  • Open-plan living: Removing or reconfiguring internal walls to create connected kitchen, dining and living areas.

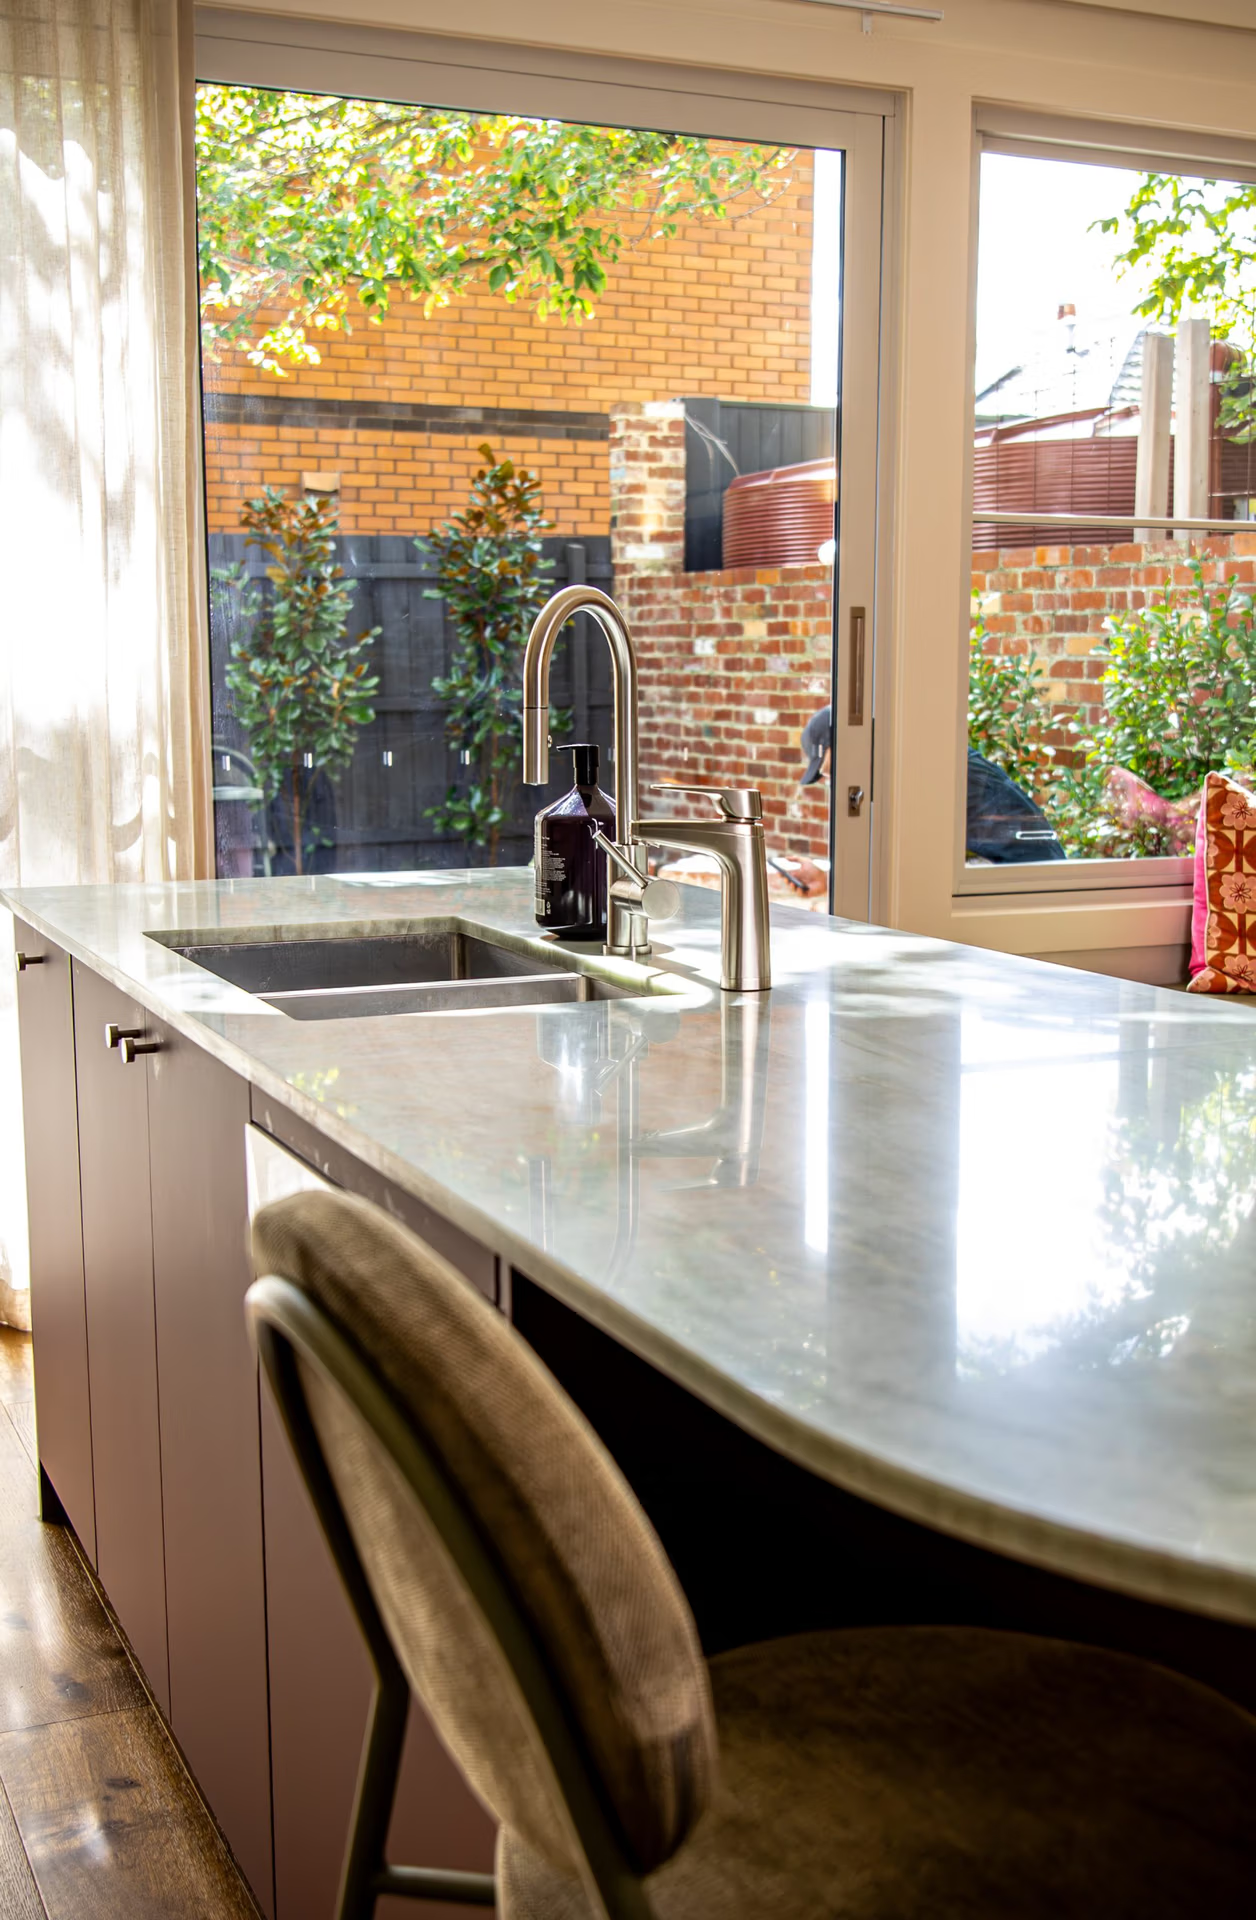
  • Kitchen renovations: Creating larger, functional kitchens with improved storage, natural light and access to outdoor spaces.

  • Bathroom renovations: Modernising bathrooms and introducing additional amenities where space allows.

  • Structural alterations: Modifying existing layouts with appropriate engineering and structural support.

  • Period feature restoration: Retaining or restoring decorative ceilings, fireplaces, cornices and original architectural details.

  • Whole-home renovations: Updating older interiors, services and living spaces while maintaining the property’s character.

Every Victorian terrace is different. Understanding the existing building, its condition, and its structural limitations is essential to planning a successful renovation.

Preserving Victorian Features While Introducing Contemporary Design

One of the most important considerations when renovating a Victorian terrace is deciding which original features to retain and how to integrate contemporary spaces.

Victorian architecture is recognised for its distinctive detailing, including:

  • Decorative ceiling roses and cornices

  • Ornate fireplaces and mantels

  • High ceilings and traditional skirting boards

  • Original timber flooring

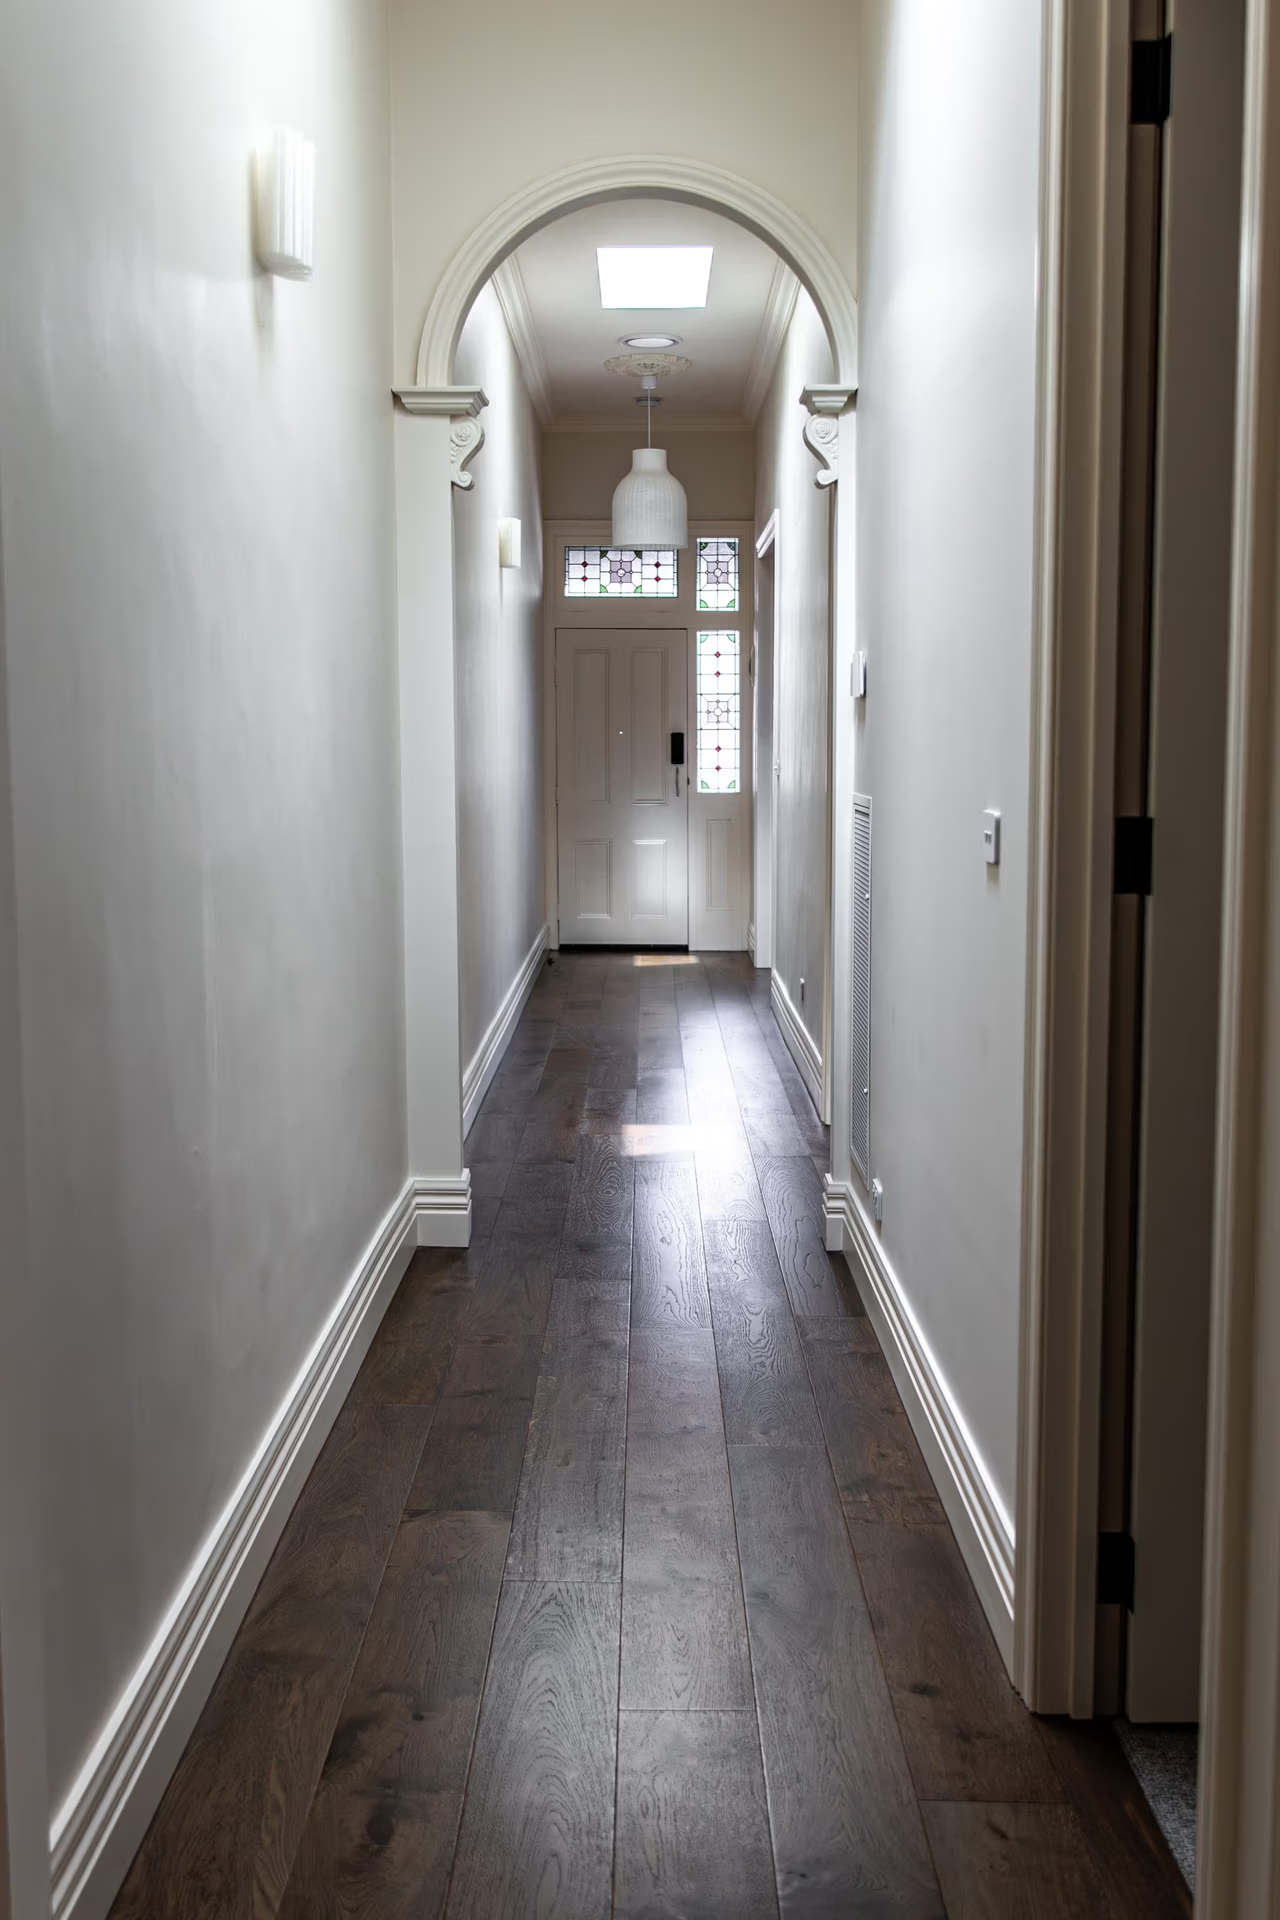
  • Decorative archways and hallway detailing

  • Period facades and masonry features

Rather than attempting to make every room look identical, many homeowners choose to preserve the character of the original front rooms while introducing a contemporary extension towards the rear.

This approach can create a natural transition between traditional architecture and modern living spaces.

The most appropriate design will depend on the home’s condition, heritage considerations, renovation objectives and available budget.

Rear Extensions for Victorian Terrace Homes

Rear extensions are a popular option for Melbourne terrace homes, particularly when the original layout includes smaller kitchens, enclosed living areas, or limited backyard access.

A rear extension may provide space for:

  • Open-plan kitchen, dining and living areas

  • Larger family entertaining spaces

  • Improved indoor-outdoor connections

  • Additional bathrooms or laundry facilities

  • Increased natural light through skylights and glazed doors

  • Modern finishes that complement the original home

Depending on the property’s layout, available land and planning requirements, a rear extension can significantly improve how the home functions.

Melbourne Victorian terrace renovations
victorian terrace renovations Melbourne

Second-Storey Victorian Terrace Extensions

Where additional ground-floor space is limited, a second-storey extension may be worth exploring.

Adding an upper level can create room for additional bedrooms, bathrooms or a private main bedroom suite while retaining valuable outdoor space.

However, second-storey additions to Victorian terraces require careful consideration of the existing foundations, load-bearing walls, structural capacity and applicable planning controls.

Heritage overlays may also influence the visibility, design and positioning of an upper-storey addition.

Early assessment and structural engineering advice are essential when determining whether a second-storey extension is suitable for an existing terrace home.

Victorian Terrace Renovation Considerations

Common Challenges When Renovating Victorian Terrace Homes

Victorian terrace renovations can involve construction challenges that aren't always present in newer properties. Understanding these issues during the planning stage can help reduce uncertainty and inform the design, budget and construction approach.

01

Narrow Blocks & Restricted Building Access

Many Victorian terraces are built on narrow allotments, often with limited side access and neighbouring properties positioned close to the building.

Restricted access can affect demolition, material deliveries, excavation and construction methods. Careful construction planning is particularly important when working within established inner-Melbourne streets.

02

Shared & Boundary Walls

Terrace homes commonly feature adjoining or closely positioned walls, which can create additional considerations when undertaking structural alterations or extensions.

Depending on the proposed work, builders and engineers may need to assess existing wall conditions, structural connections and potential impacts on neighbouring properties.

03

Ageing Foundations & Structural Components

Older Victorian homes may have experienced movement, settlement or deterioration over time.

Existing foundations, timber framing, masonry and roof structures should be assessed to determine their suitability for the proposed renovation. Where significant structural changes are planned, additional engineering investigations or strengthening work may be required.

04

Outdated Plumbing & Electrical Systems

Victorian terraces may contain services that have been modified or extended during previous renovations.

Major building work can reveal outdated plumbing, electrical installations or drainage systems that require upgrading to accommodate the proposed design.

05

Heritage & Planning Restrictions

Many Victorian terraces throughout Melbourne are located within heritage overlay areas.

Depending on the property and proposed works, planning controls may influence alterations to the facade, roofline, external materials and extensions.

Not every Victorian terrace is subject to the same restrictions, making it important to review the property's planning requirements before finalising renovation designs.

Our Approach to Victorian Terrace Renovations

Renovating an older home requires a considered approach to planning, structural assessment and construction.

At Elevate Building Group, our focus is on understanding the existing property and the homeowner’s renovation goals before construction begins.

1. Initial Consultation and Project Discussion

We begin by discussing your renovation objectives, the existing property and what you hope to achieve. This may include exploring options for reconfiguring the floor plan, extending the home or undertaking significant structural alterations.

2. Pre-Construction Planning and Feasibility

Before committing to a major renovation, it's important to understand whether the proposed works are practical and how they may affect the project budget. Our pre-construction consultancy services help homeowners explore project feasibility, understand construction considerations and make more informed decisions during the planning stages.

3. Design and Structural Considerations

Victorian terrace renovations may require input from building designers, architects, structural engineers and other consultants. The existing structure, planning requirements and proposed alterations need to be considered before construction documentation is finalised.

4. Renovation and Construction

Once the necessary plans, approvals and contractual arrangements are in place, construction can begin. Renovating an existing terrace involves coordinating demolition, structural alterations, building services and new construction while working around the existing property.

5. Completion and Handover

The final stage involves completing the agreed works, undertaking the relevant inspections and preparing the renovated home for handover.

Victorian Terrace Renovation Builders Across Melbourne's Established Suburbs

Elevate Building Group provides Victorian terrace renovations and extensions across Melbourne’s inner and eastern suburbs, including Northcote, Thornbury, Fairfield, Ivanhoe, Kew, Hawthorn and Camberwell.

These established suburbs are home to many of Melbourne’s distinctive Victorian terrace properties, known for their period features and architectural character. We understand the importance of preserving these original details while creating modern, functional living spaces that complement the existing home and surrounding streetscape.

Victorian Terrace Renovations & Extensions

Victorian Terraces.
Reimagined for Modern Living.

Renovating a Victorian terrace involves balancing its original architectural character with the space, natural light and functionality needed for modern living. Narrow allotments, ageing structures and adjoining walls can all influence the design.

Elevate Building Group undertakes major renovations and extensions across Melbourne, with a considered approach to existing homes. Explore our renovation portfolio for examples of how thoughtful construction can transform established properties.

View Our Renovation Portfolio →
the best Victorian Terrace Renovation specialist in Melboourne

Why Choose Elevate Building Group for Your Victorian Terrace Renovation?

Victorian terrace renovations require practical building knowledge, detailed planning and an understanding of how older structures interact with modern construction.

At Elevate Building Group, we work with Melbourne homeowners undertaking major renovations and extensions, focusing on quality construction, clear communication, and carefully considered building solutions.

Our approach includes:

  • Experience with major renovations: Understanding the complexities of altering and extending existing homes.

  • Structural considerations: Recognising when specialist engineering advice is required.

  • Pre-construction planning: Helping homeowners understand project feasibility and potential challenges before building begins.

  • Practical construction solutions: Considering the existing structure, access limitations and proposed design.

  • Clear communication: Keeping homeowners informed throughout the renovation process.

  • Attention to architectural character: Recognising the importance of integrating contemporary living spaces with period features.

Whether you’re updating a traditional Victorian terrace or planning a substantial extension, we understand the importance of balancing your renovation goals with the practical requirements of the existing building.

Victorian Terrace Renovation & Extension FAQs

ask us
anything

Yes. Victorian terrace homes can be renovated to improve their layout, functionality and living spaces. However, the scope of work will depend on the property’s structural condition, planning controls and any heritage requirements that apply.

Many Victorian terraces can accommodate rear extensions or, in some circumstances, second-storey additions. The feasibility of an extension depends on the property, available land, existing structure and relevant planning and building requirements.

Some renovation works may require planning permission, building permits or both. Properties affected by heritage overlays may have additional requirements, particularly for external alterations and extensions. Confirm approval requirements with the relevant authorities and building professionals.

Toggle Content

The cost of renovating a Victorian terrace depends on the property’s size, the extent of structural alterations, the building’s existing condition, materials, finishes, and the complexity of the proposed work.

Major renovations involving structural changes or extensions generally require more detailed planning and cost assessment than cosmetic updates.

A pre-construction consultation can help clarify project feasibility and likely construction considerations.

In many cases, yes. Creating open-plan living may involve removing or altering existing internal walls, including load-bearing walls.

A structural assessment is required to determine the appropriate support and construction methods before proceeding with these alterations.

Renovation timelines vary depending on the project’s size, complexity, approvals and existing building conditions.

Major structural renovations and extensions generally require more planning and construction time than smaller internal upgrades. Unexpected conditions discovered during construction can also affect the schedule.